Leave a Message

Thank you for your message. I will be in touch with you shortly.

515 N KENT STREET
515 N KENT STREET
515 N KENT STREET
515 N KENT STREET
515 N KENT STREET
515 N KENT STREET
515 N KENT STREET
515 N KENT STREET
515 N KENT STREET
515 N KENT STREET
515 N KENT STREET
515 N KENT STREET
515 N KENT STREET
515 N KENT STREET
515 N KENT STREET
515 N KENT STREET
515 N KENT STREET
515 N KENT STREET
515 N KENT STREET
515 N KENT STREET
515 N KENT STREET
515 N KENT STREET
515 N KENT STREET
515 N KENT STREET
515 N KENT STREET
515 N KENT STREET
515 N KENT STREET
515 N KENT STREET
515 N KENT STREET
515 N KENT STREET
515 N KENT STREET
515 N KENT STREET
515 N KENT STREET
515 N KENT STREET
515 N KENT STREET
515 N KENT STREET
VIEW PHOTOS
$495,000

515 N KENT STREET

4 Beds 3 Baths 2,220 Sq.Ft. 0.34 Acres

Description

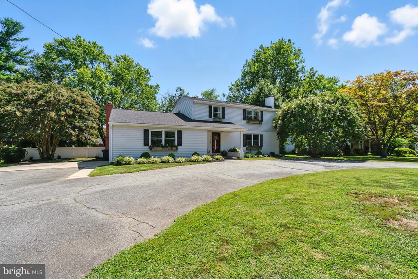
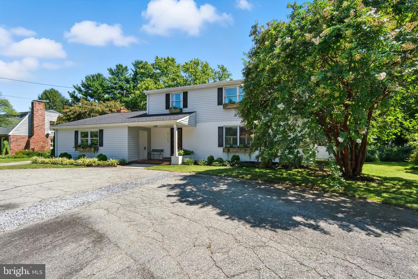
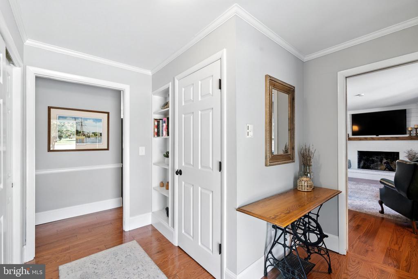
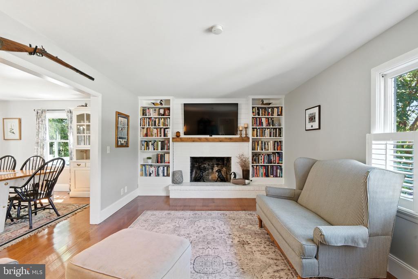
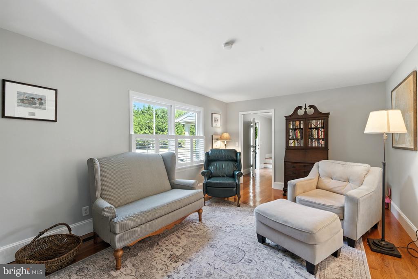
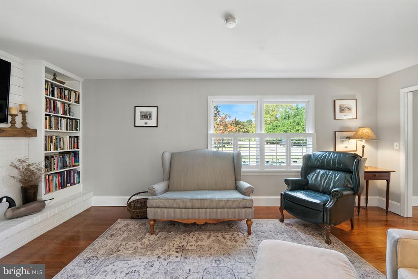
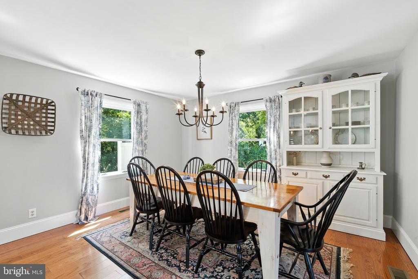
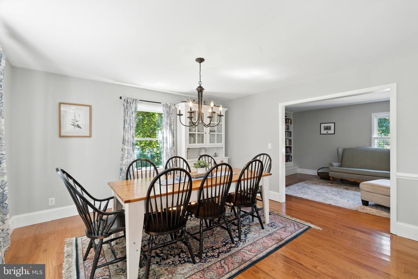
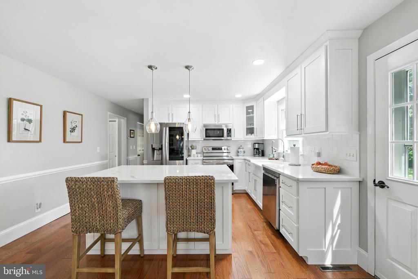
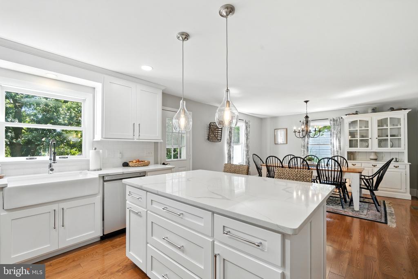
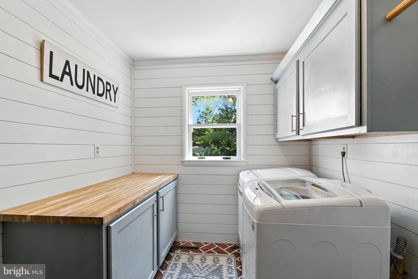
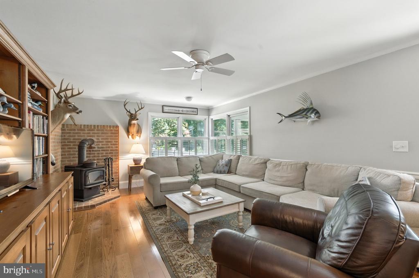
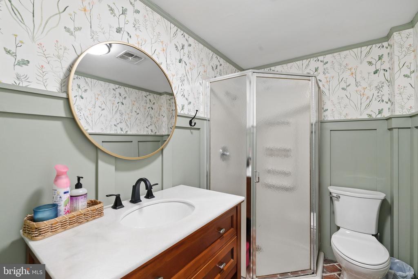
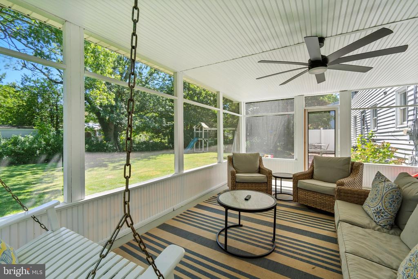
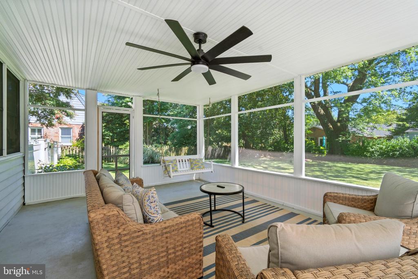
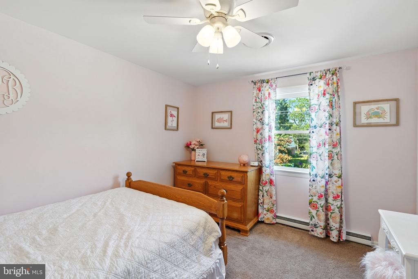
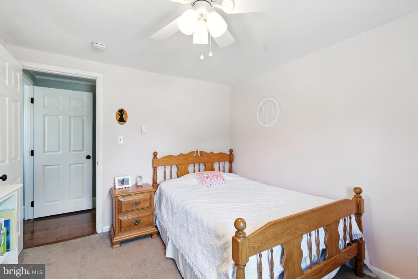
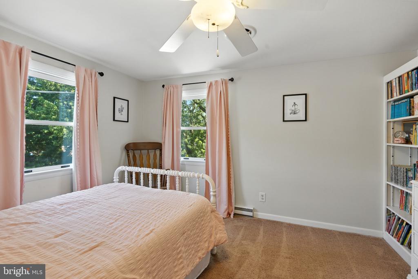
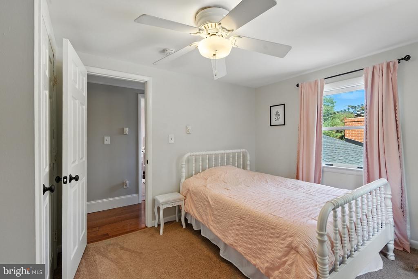
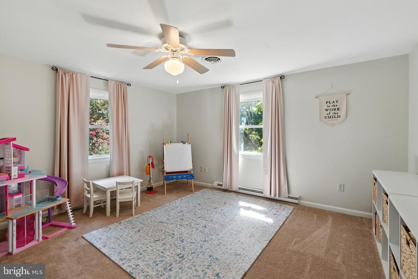
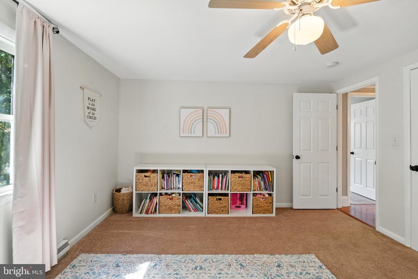
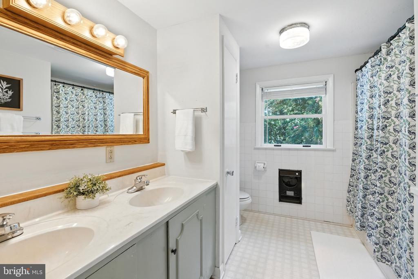
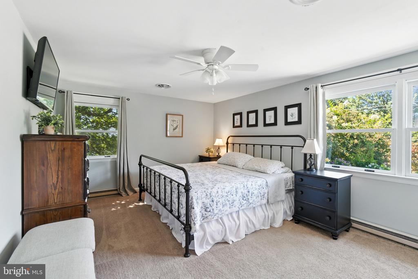
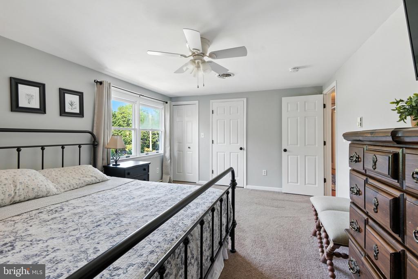
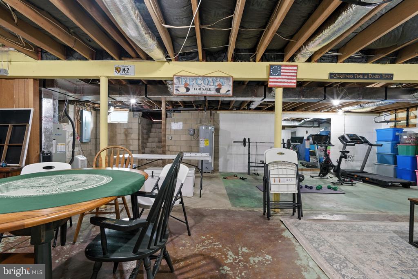
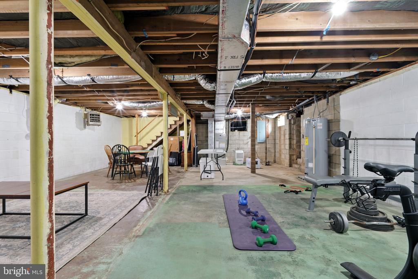
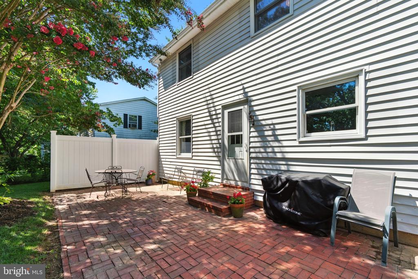
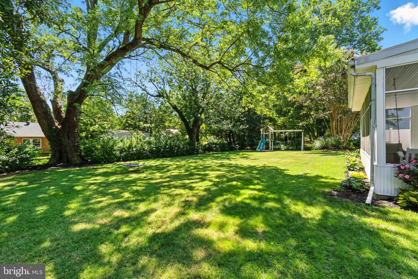
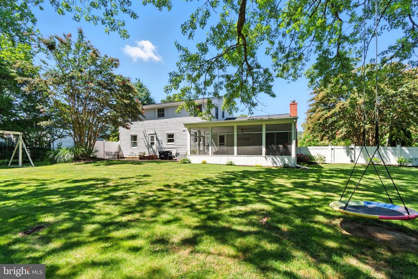
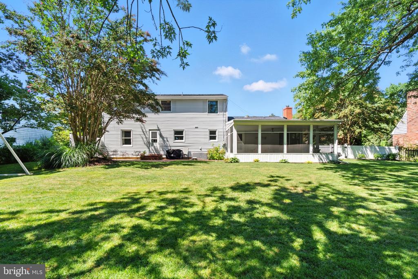
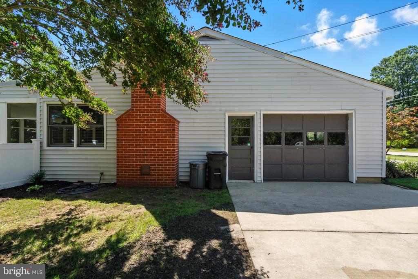
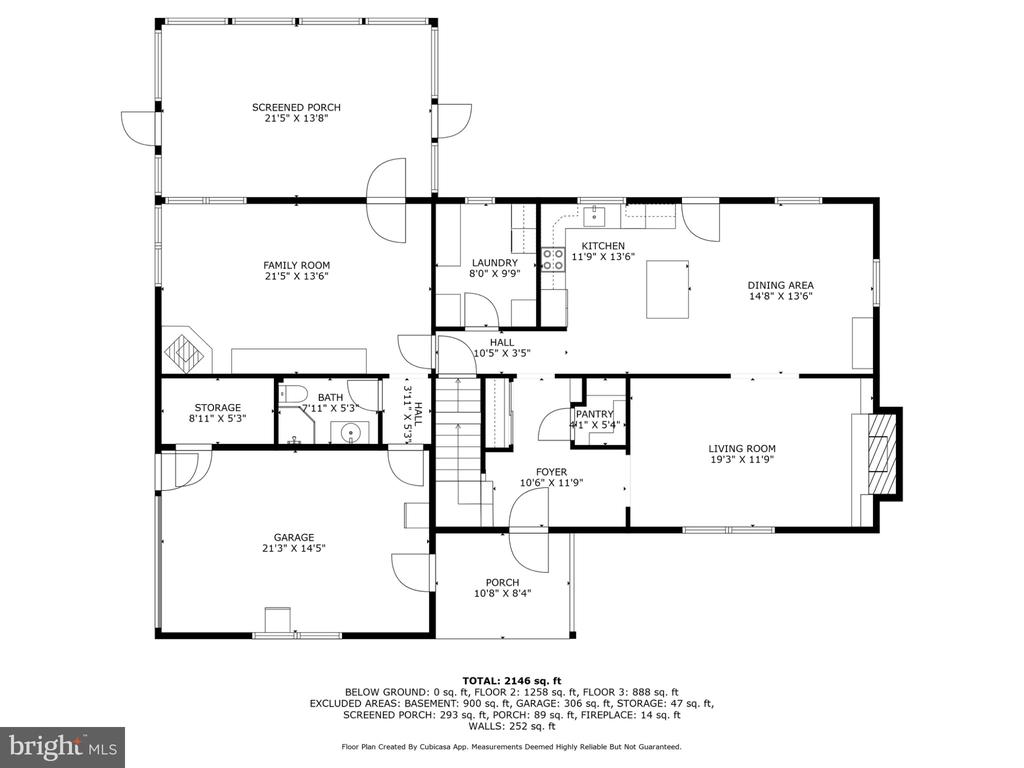
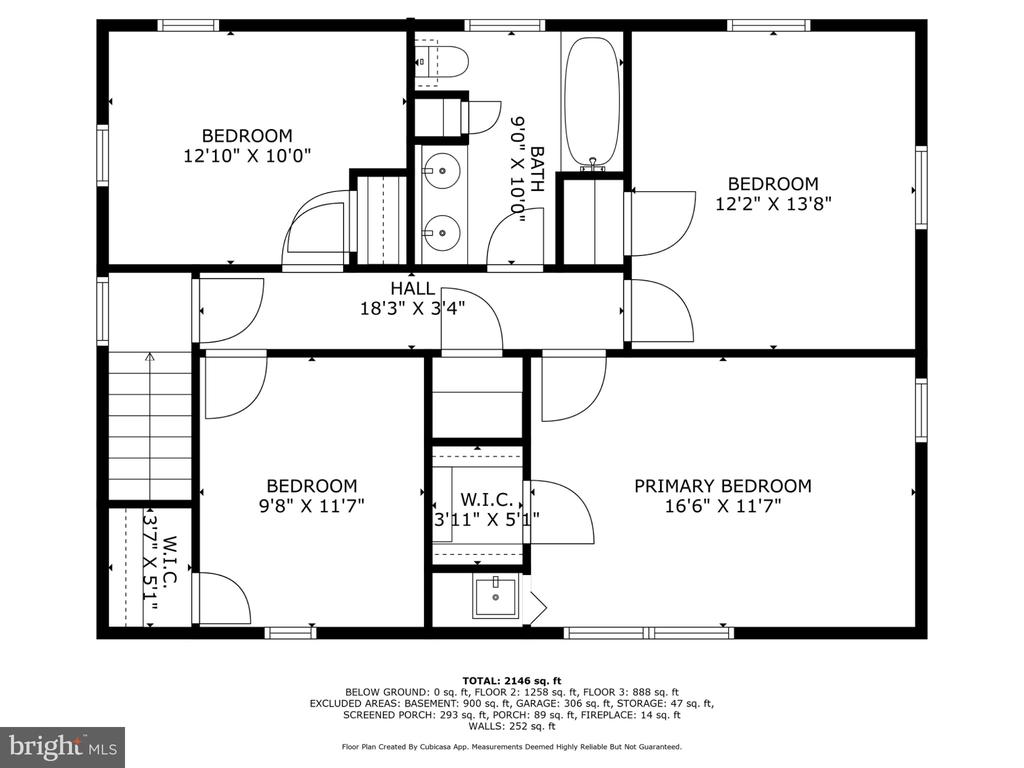
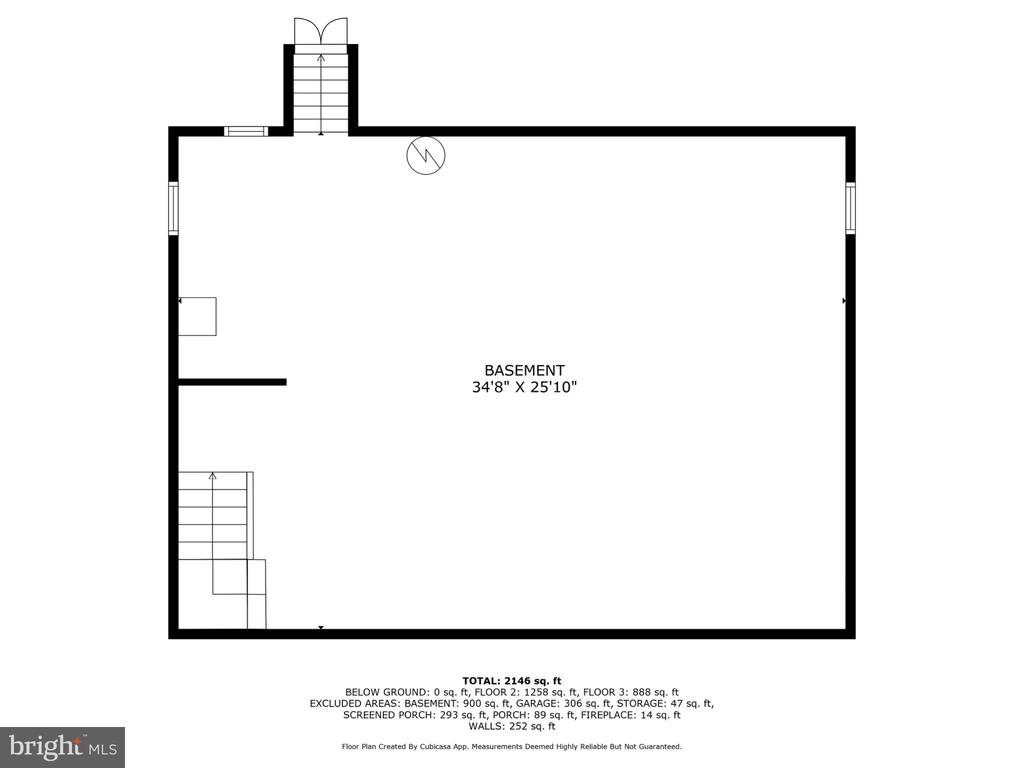
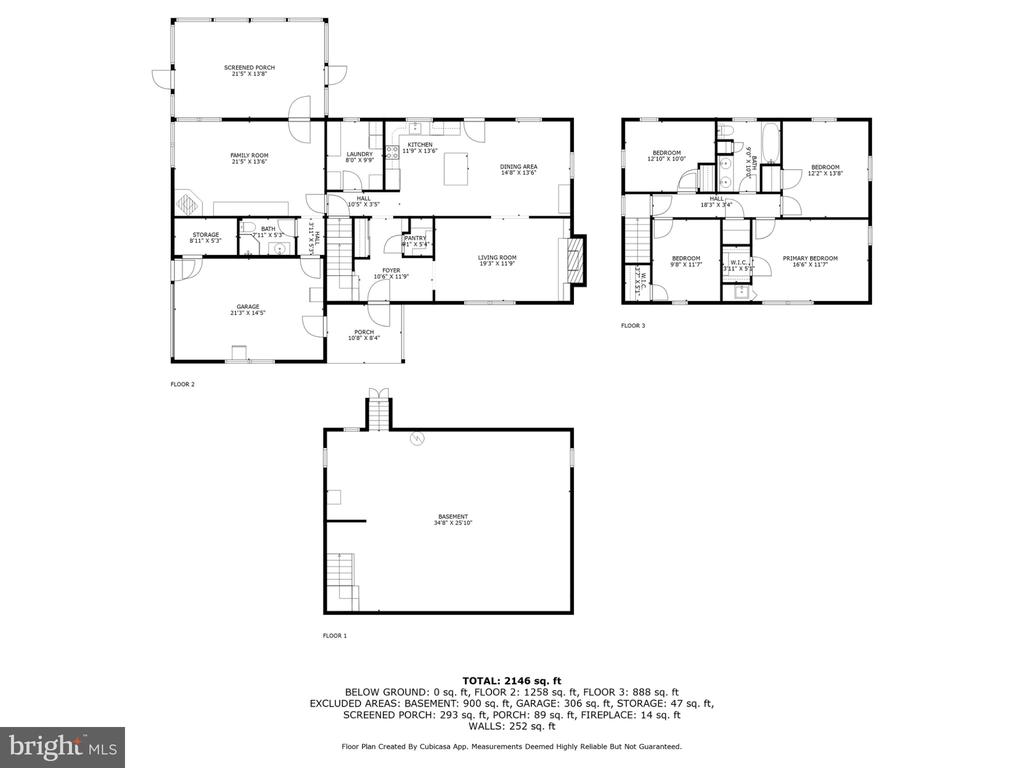
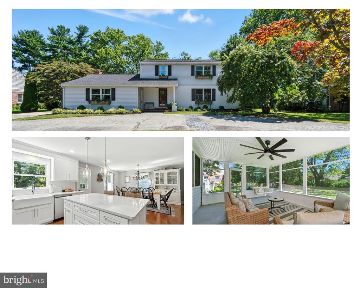
Nestled in the charming Byford Development, this beautifully renovated home exudes warmth and comfort, making it the perfect retreat. With a thoughtful renovation completed in 2020, this residence boasts a blend of traditional and farmhouse styles, featuring a stunning brick and vinyl exterior that invites you in. Step inside to discover a spacious 2,220 sq. ft. layout, where modern amenities meet classic charm. The heart of the home is the gourmet kitchen, complete with upgraded countertops, stainless steel appliances, and a convenient island that encourages gatherings. This home offers four generous bedrooms and 2.5 bathrooms. Enjoy the comfort of hardwood floors throughout the main level, complemented by ceiling fans and window treatments that enhance the cozy atmosphere. The main floor laundry adds convenience to your daily routine, while the unfinished basement provides ample storage or potential for future expansion. Outside, the circular driveway and attached garage offer easy access and plenty of parking. Set on a spacious 0.34-acre lot, this home is a perfect blend of comfort and functionality, ready to welcome you home. Don't miss the opportunity to make this inviting space your own!

Share Property

Location

515 N KENT STREET, CHESTERTOWN, MD 21620

Status

Sold

Date Sold

April 17, 2026
Jody Baker

Jody Baker

TITLE

REALTOR®

LICENSE

653248

Property Amenities

Interior
Laundry room Main Floor
Fireplace Wood
Appliances Built-In Microwave, Dishwasher, Disposal, Dryer - Electric, Exhaust Fan, Oven/Range - Electric, Range Hood, Refrigerator, Stainless Steel Appliances, Stove, Washer, Water Heater
Flooring Carpet, Hardwood, Tile/Brick
Total Bedrooms: 4
Half Bathrooms: 1
Full Bathrooms: 2
Other Interior Features Bathroom - Stall Shower, Bathroom - Tub Shower, Carpet, Ceiling Fan(s), Combination Kitchen/Dining, Dining Area, Family Room Off Kitchen, Floor Plan - Traditional, Kitchen - Gourmet, Kitchen - Island, Stove - Wood, Upgraded Countertops, Window Treatments, Wood Floors
Area & Lot
Total area 2,220 Sq.Ft.
Lot Area 0.34 Acres

Living area 2,220 Sq.Ft.
MLS® ID MDKE2006204
Year Built 1965
School District KENT COUNTY PUBLIC SCHOOLS
Architecture Styles Traditional, Farmhouse/National Folk, Colonial
Type Residential
Status Sold
Exterior
Stories 2
Pool No Pool
Air conditioning Ceiling Fan(s), Central A/C
Heat type Heat Pump(s)
Disability Features None
Water Source Public
Garage Space 1.0
Sewer Public Sewer
Parking Attached Garage, Driveway, Off Street
Roof Architectural Shingle
Finance
Sales Price $495,000
Real Estate Tax $3,815 yearly

Chestertown

Partner With Jody

Buying or selling a home is a big decision, and you don’t have to navigate it alone. Jody Baker provides local expertise, personal attention, and dedicated support to help you move forward with confidence.