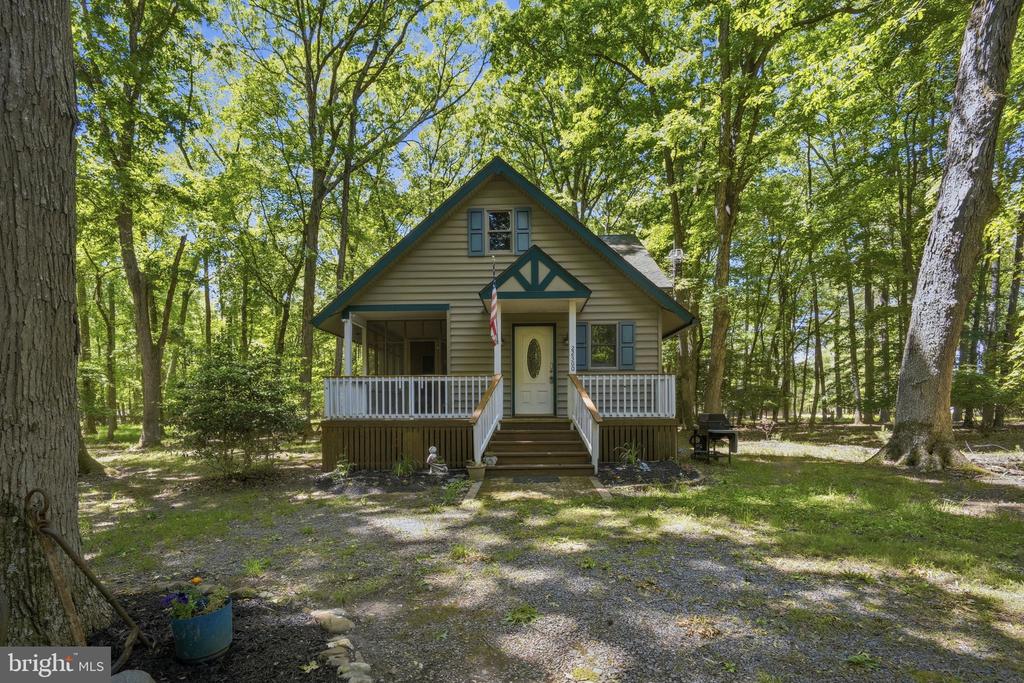
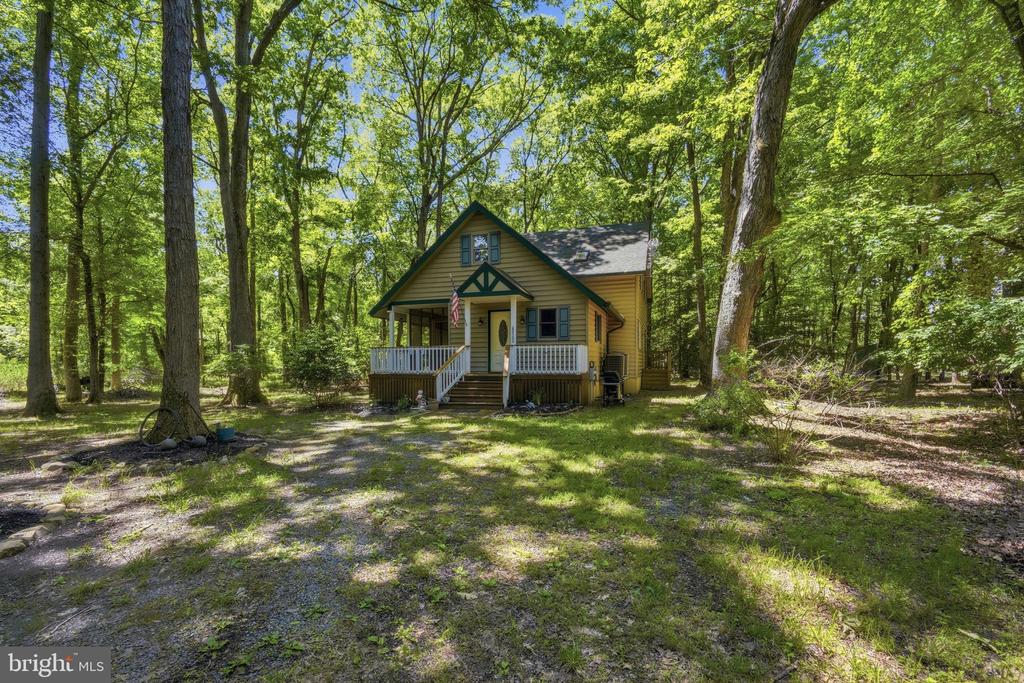
Yellow house with a covered porch nestled among mature trees beside a gravel driveway.
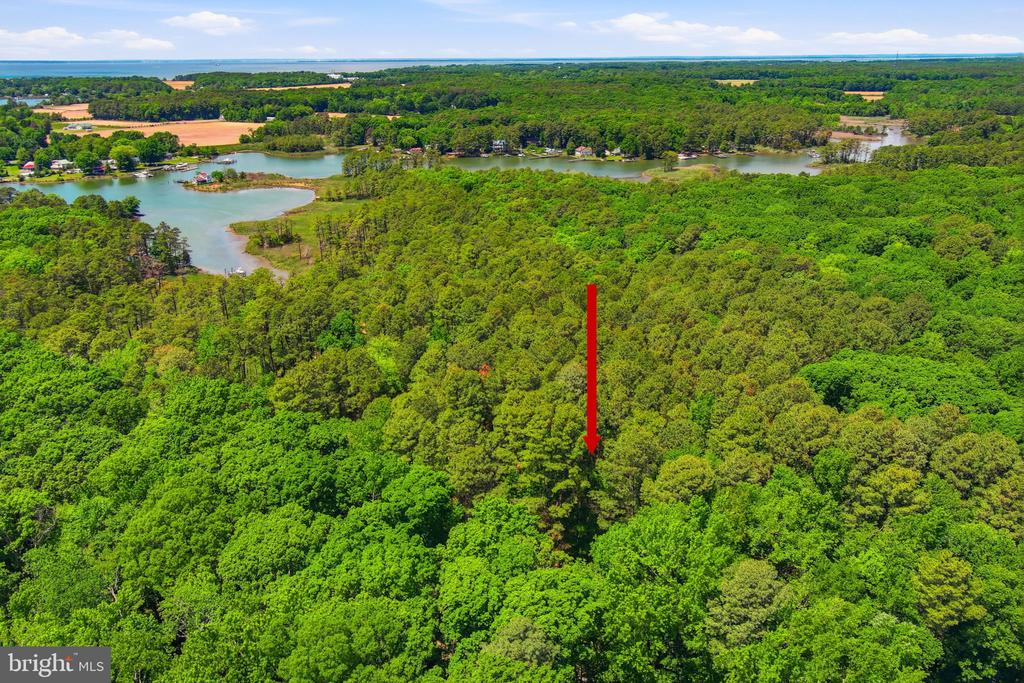
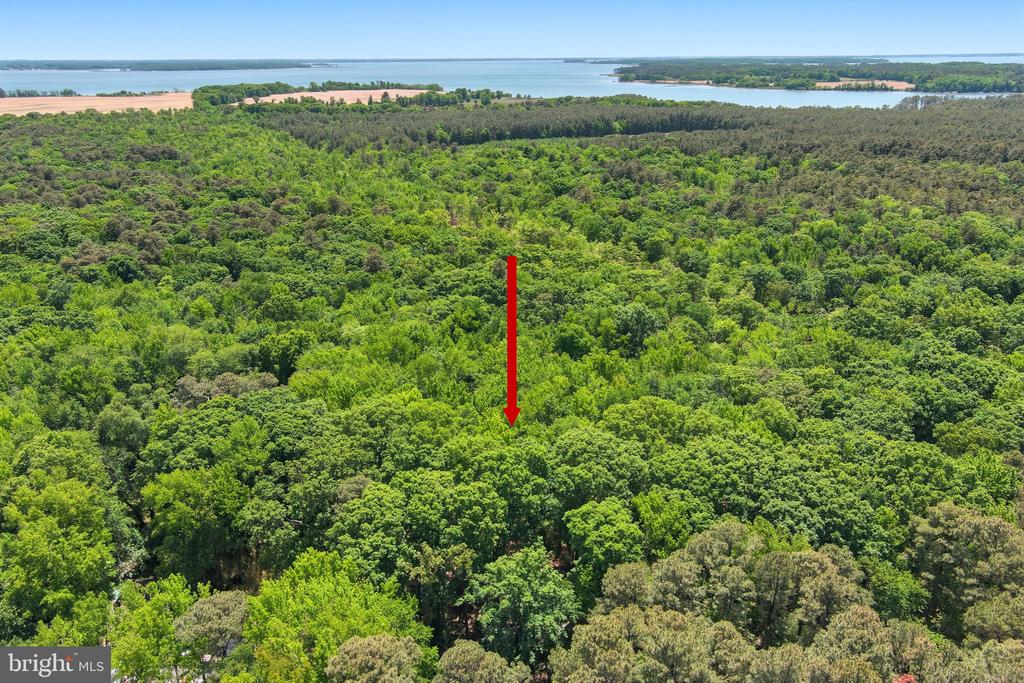
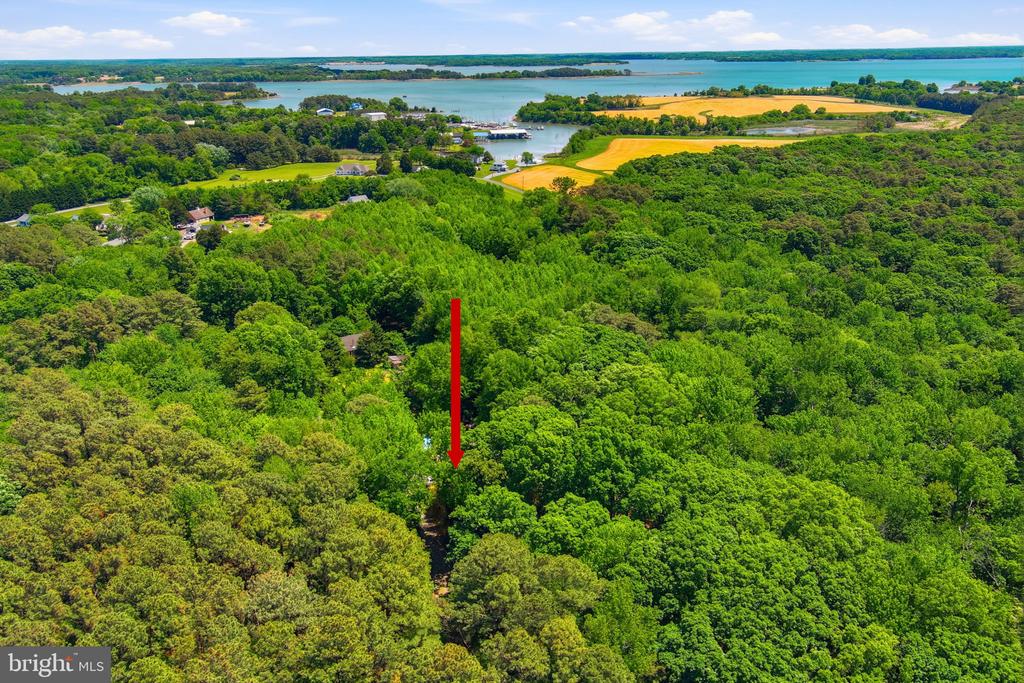
Wooded property marked by a red arrow, with waterways and fields in the distance.
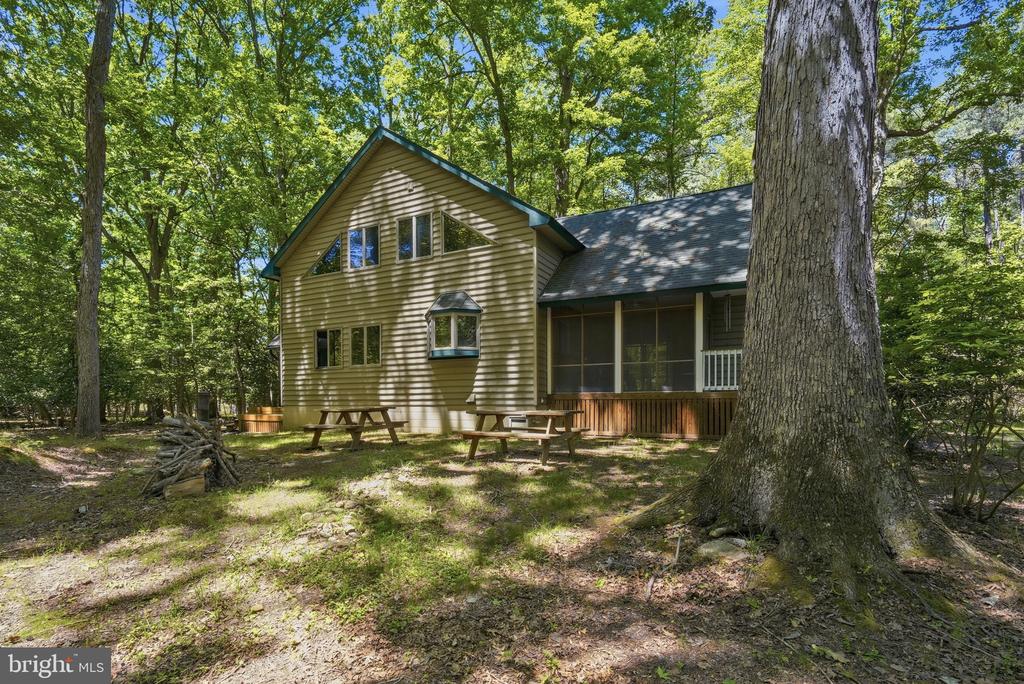
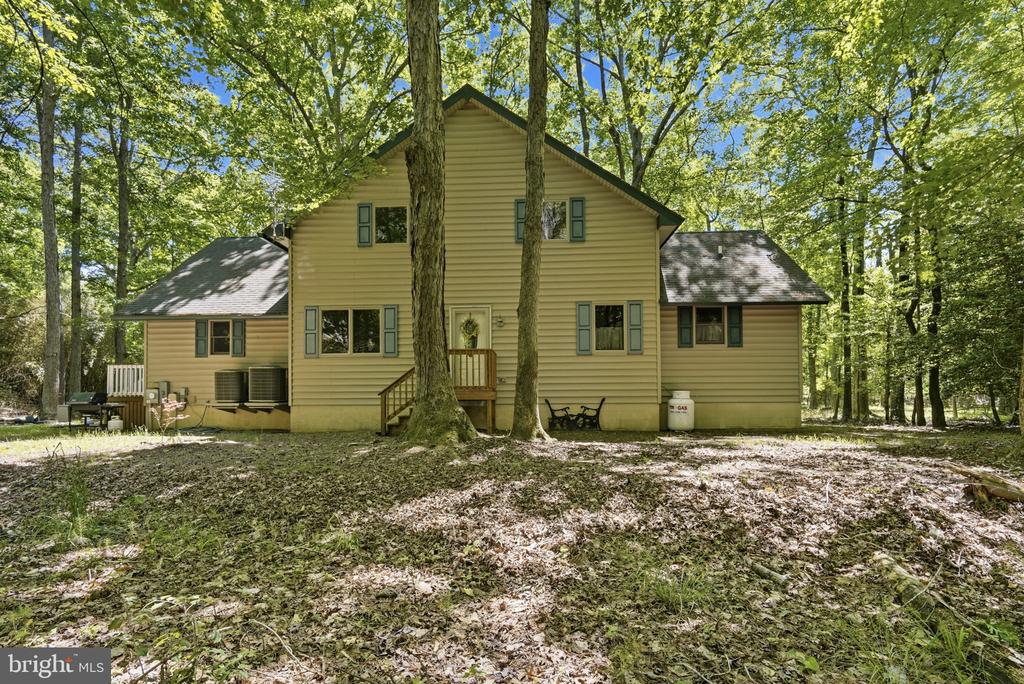
Two-story tan house with a screened porch and picnic tables in a wooded yard.
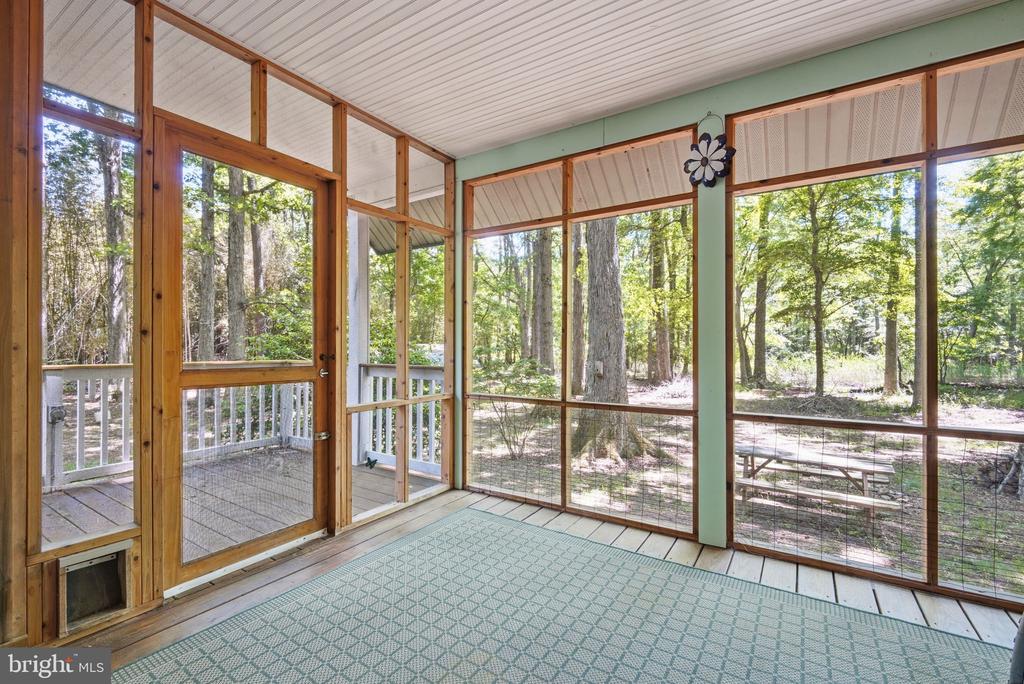
Screened-in porch with a patterned rug and views of trees through wood-framed screens.
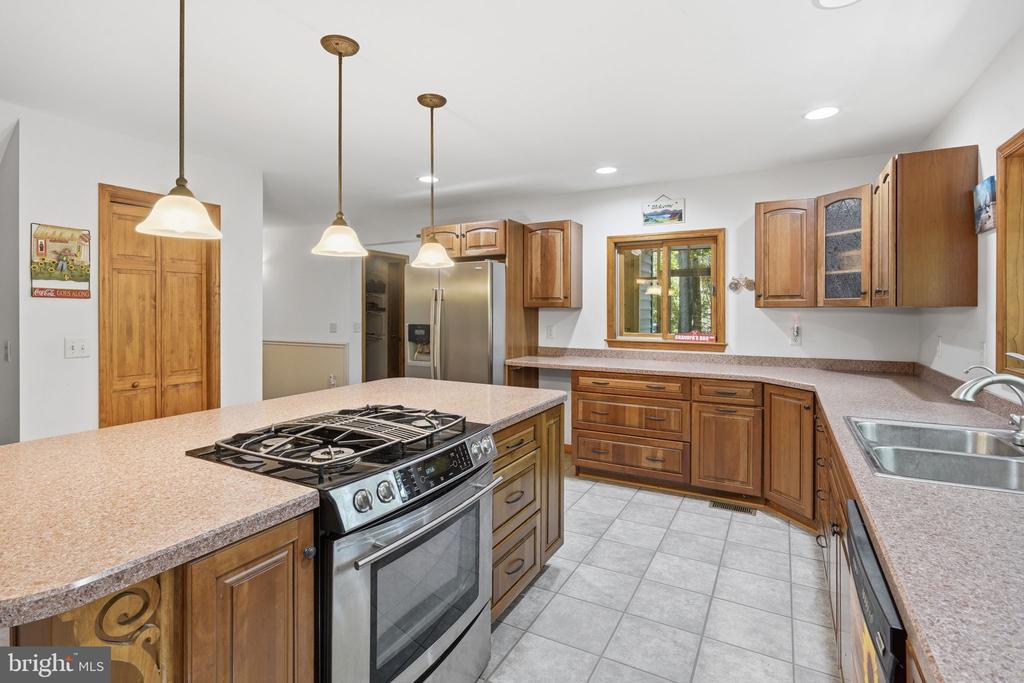
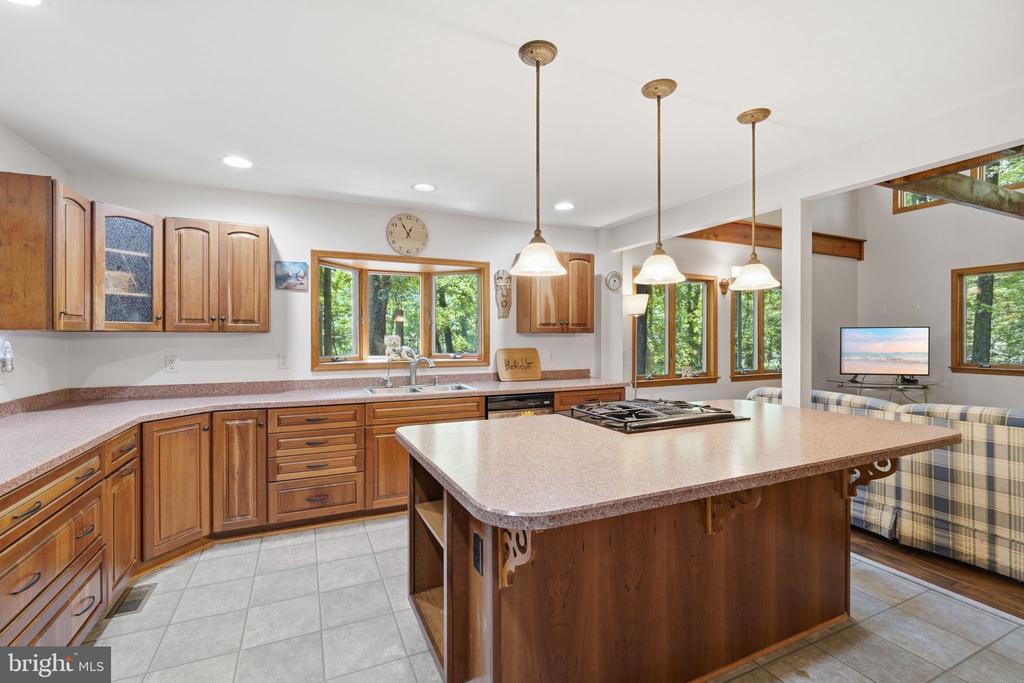
Kitchen with wood cabinets, a large island gas cooktop, and stainless steel appliances.
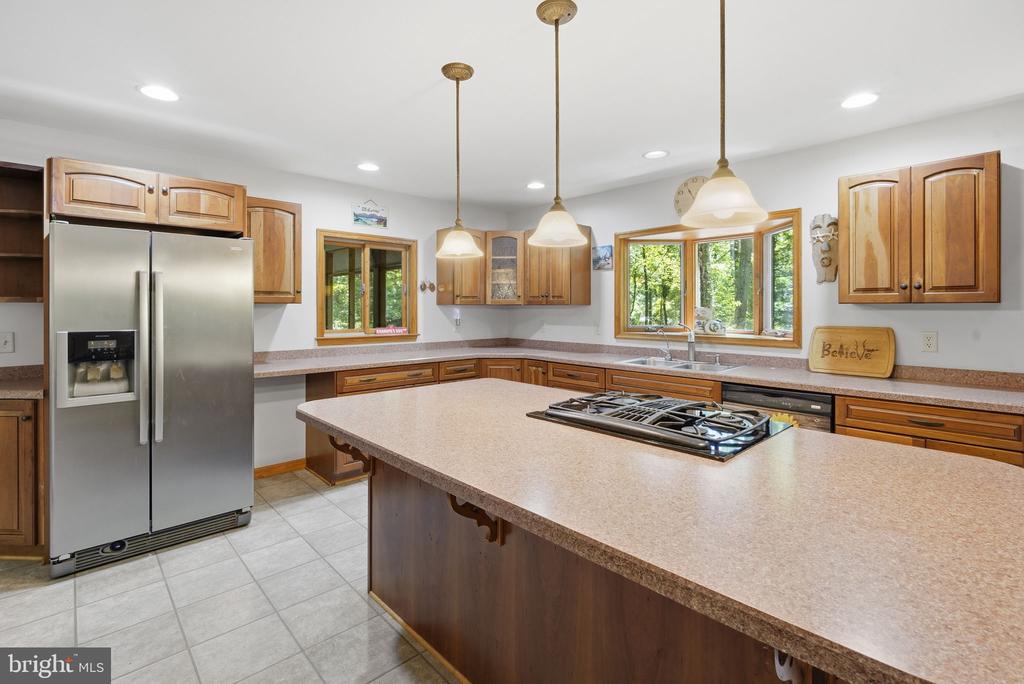
Kitchen with a large cooktop island, warm wood cabinets, and windows overlooking greenery.
Kitchen with a large wood island, gas cooktop, warm cabinetry, and windows overlooking trees.
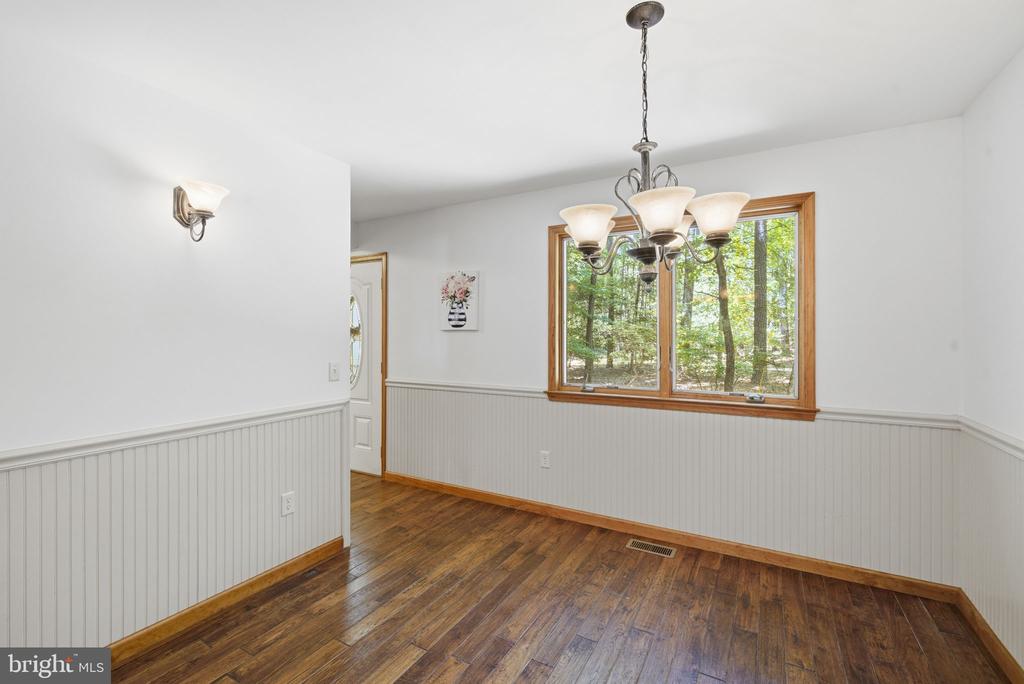
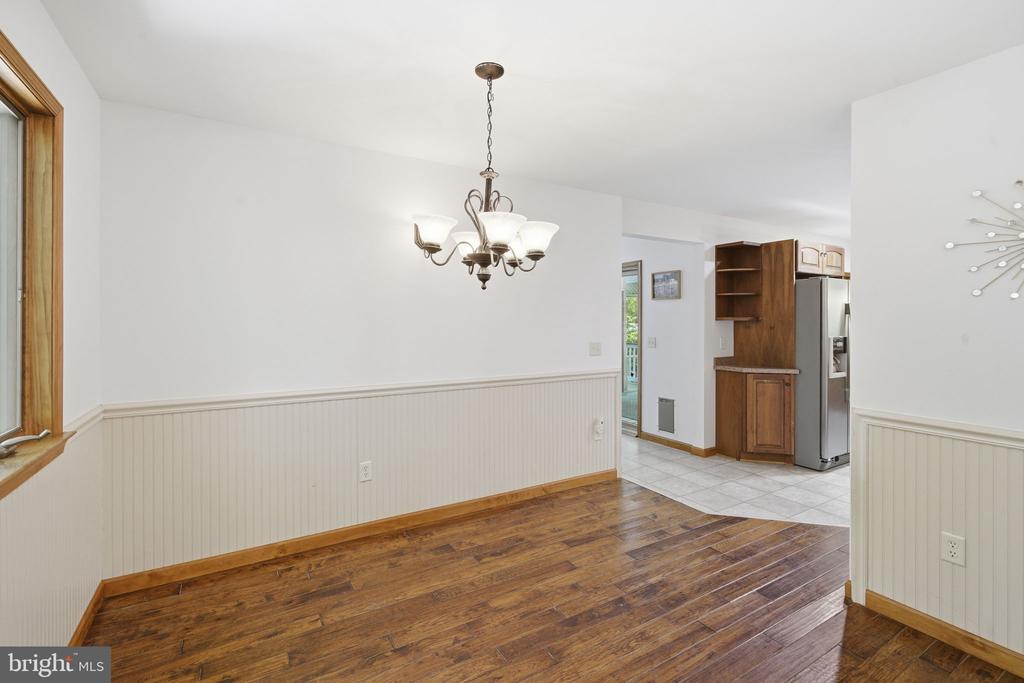
Empty dining room with hardwood floors, beadboard wainscoting, and a large window overlooking trees.
Empty dining area with hardwood floors, beadboard wainscoting, and chandelier beside the kitchen.
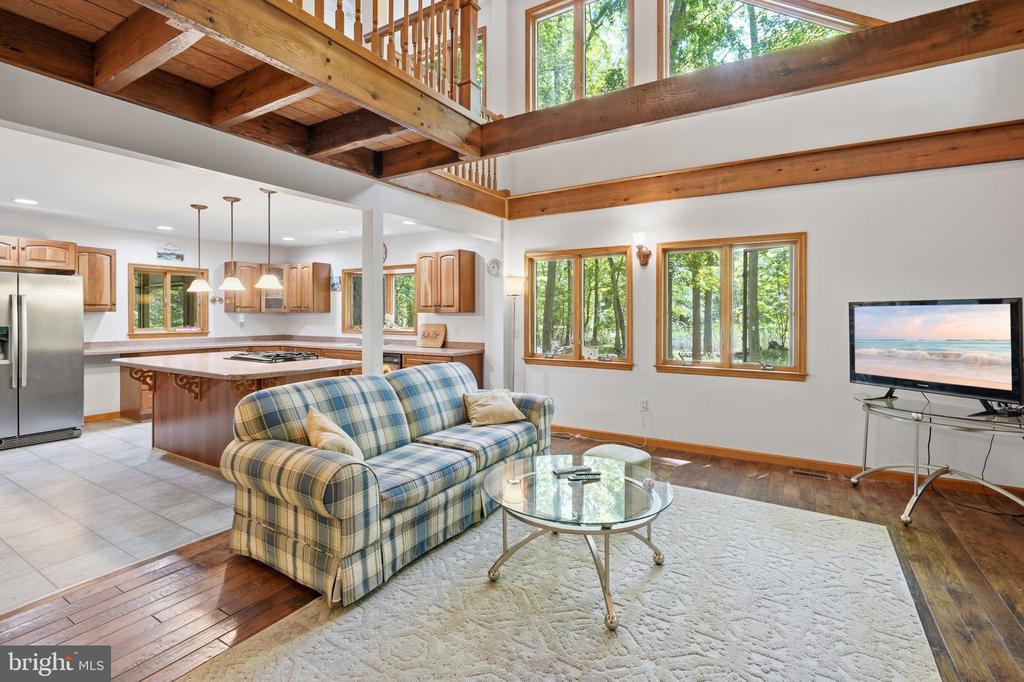
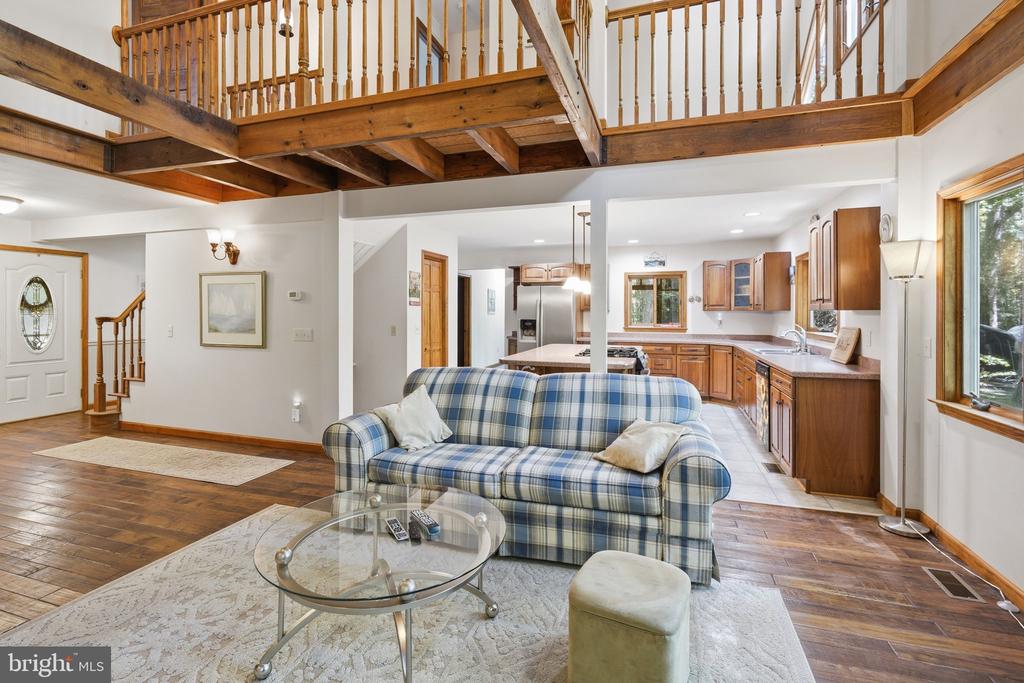
Living room with exposed wood beams, plaid sofa, and open kitchen beneath a loft.
Open-plan living room with a blue plaid sofa, wood floors, and an exposed-beam loft balcony.
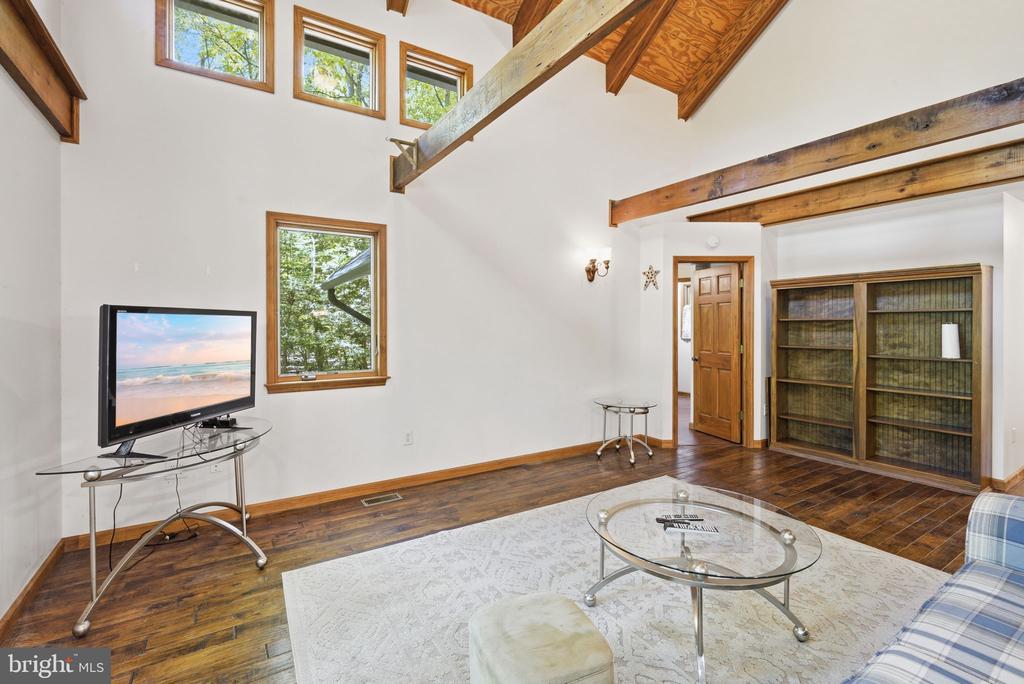
Living room with vaulted exposed-beam ceiling, hardwood floors, and built-in bookcases.
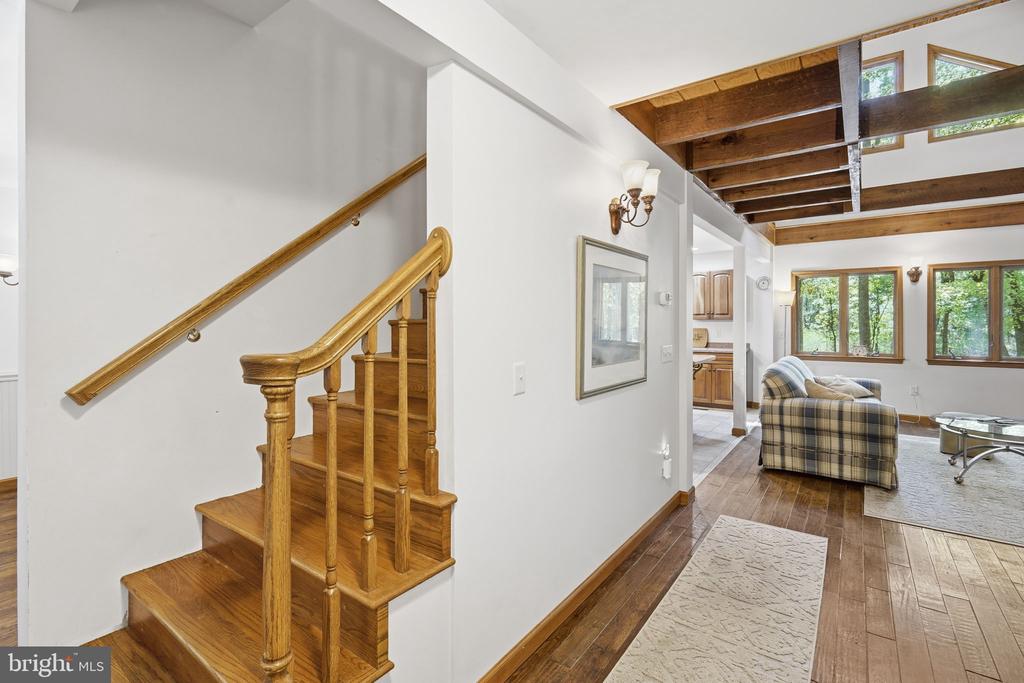
Wooden staircase beside a hallway opening to a living room with exposed ceiling beams.
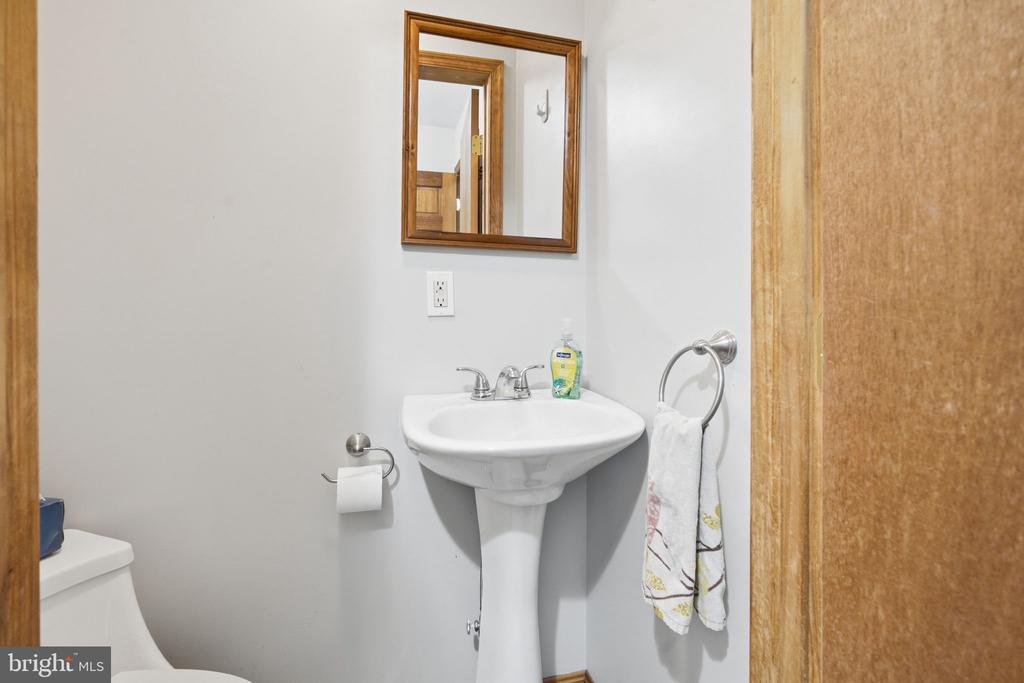
Bathroom with a pedestal sink, wood-framed mirror, and towel ring.
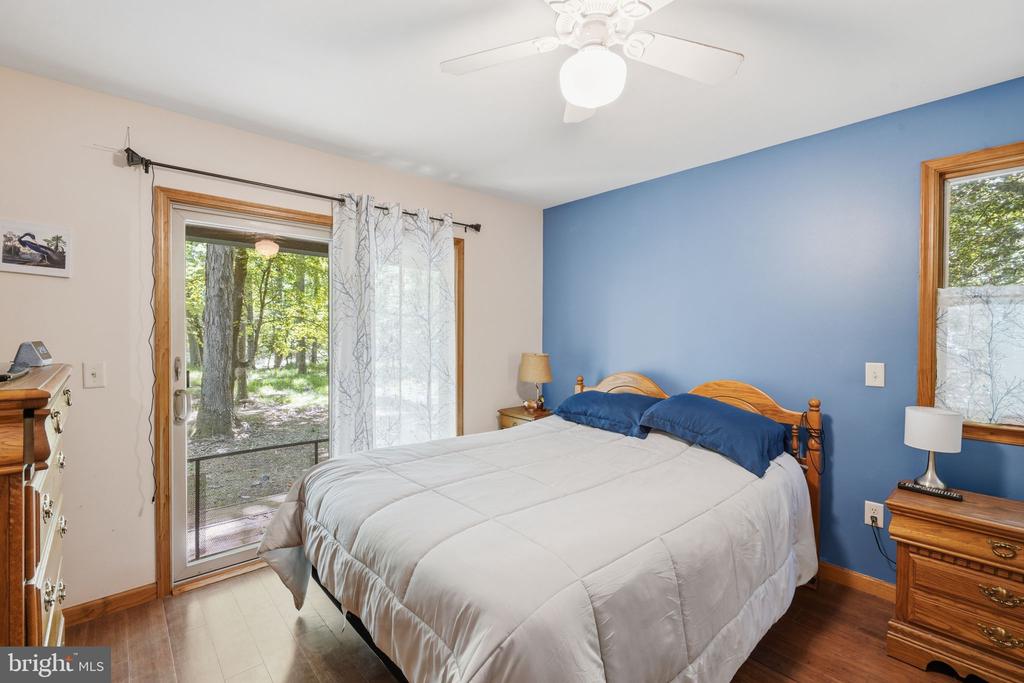
Bedroom with a blue accent wall, large bed, and sliding glass door overlooking trees.
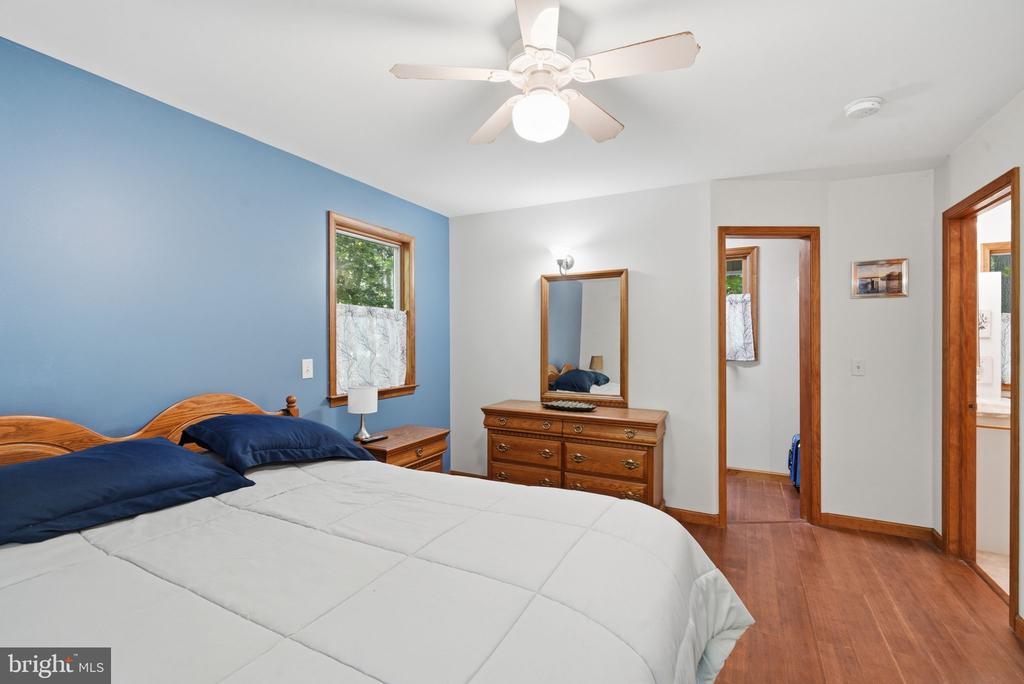
Bedroom with a blue accent wall, white bed, wooden dresser, and ceiling fan.
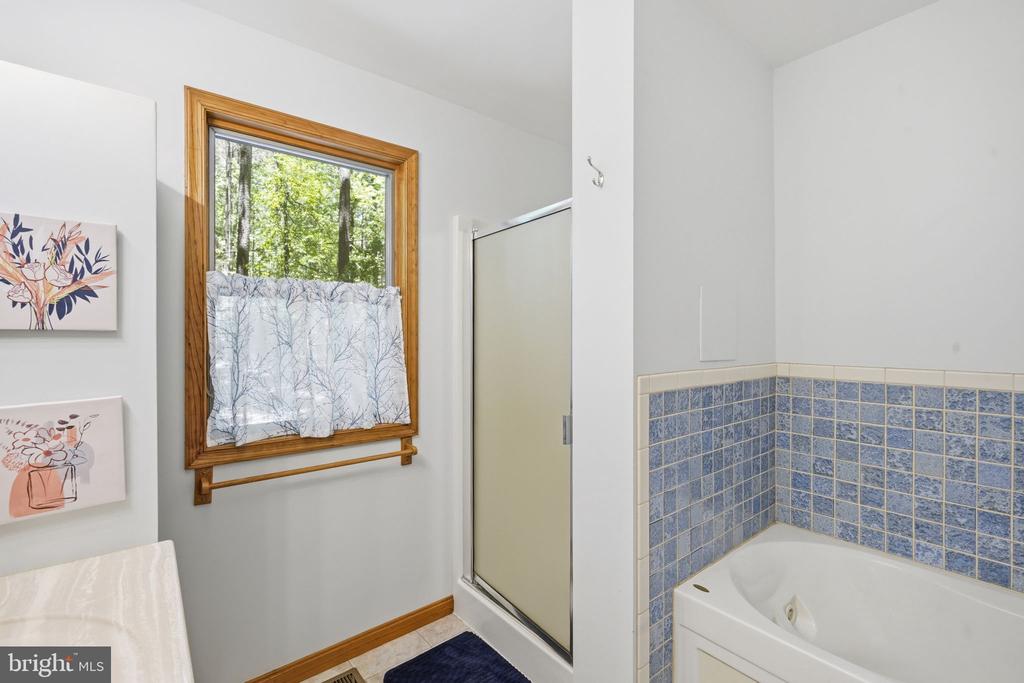
Bathroom with a white tub, blue tile surround, and a wood-trimmed window.
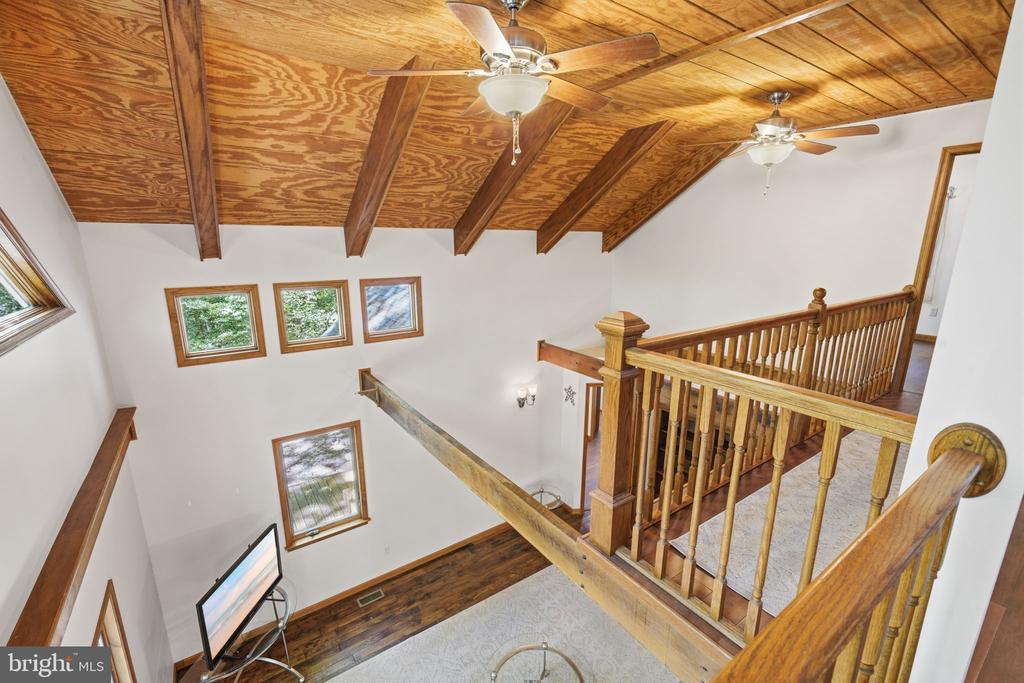
Two-story stairwell with wooden railings, exposed ceiling beams, and windows.
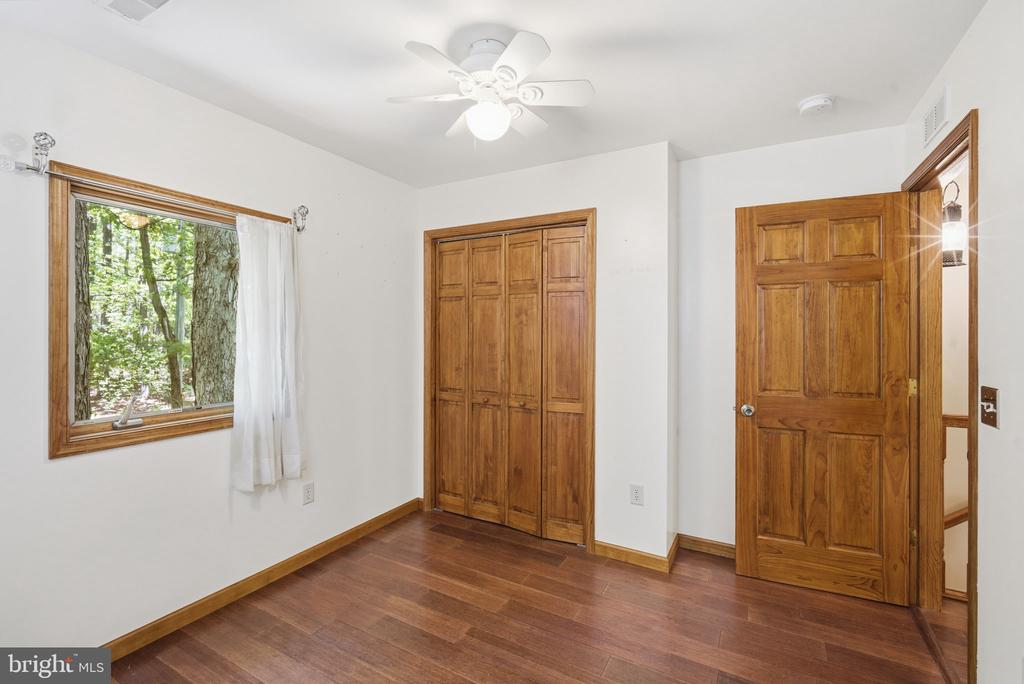
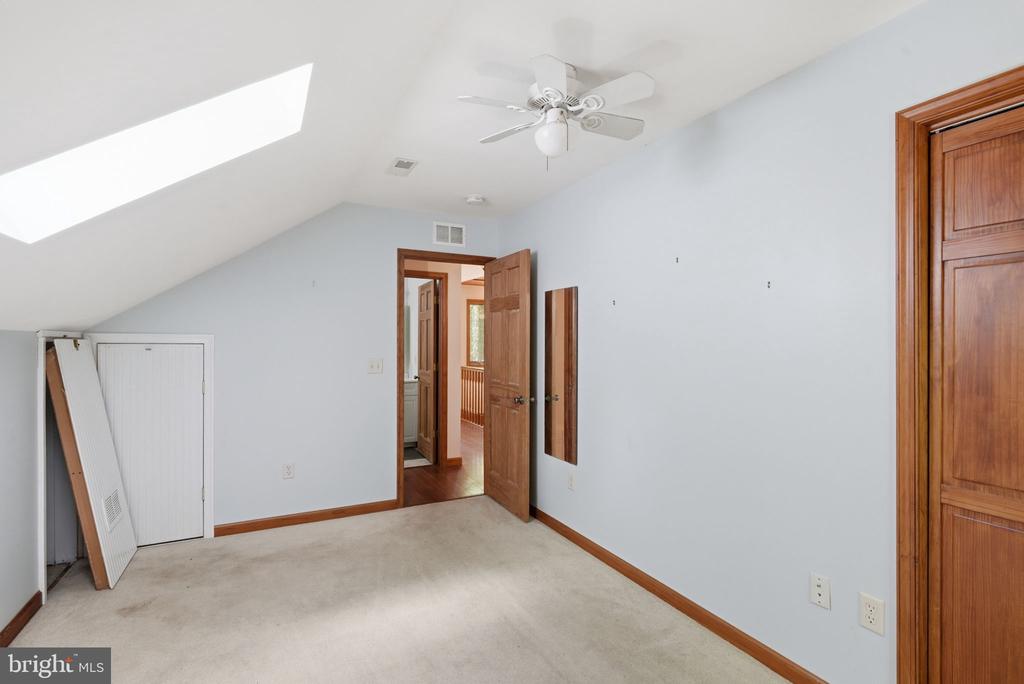
Empty bedroom with hardwood floors, a wood-paneled closet, and a ceiling fan.
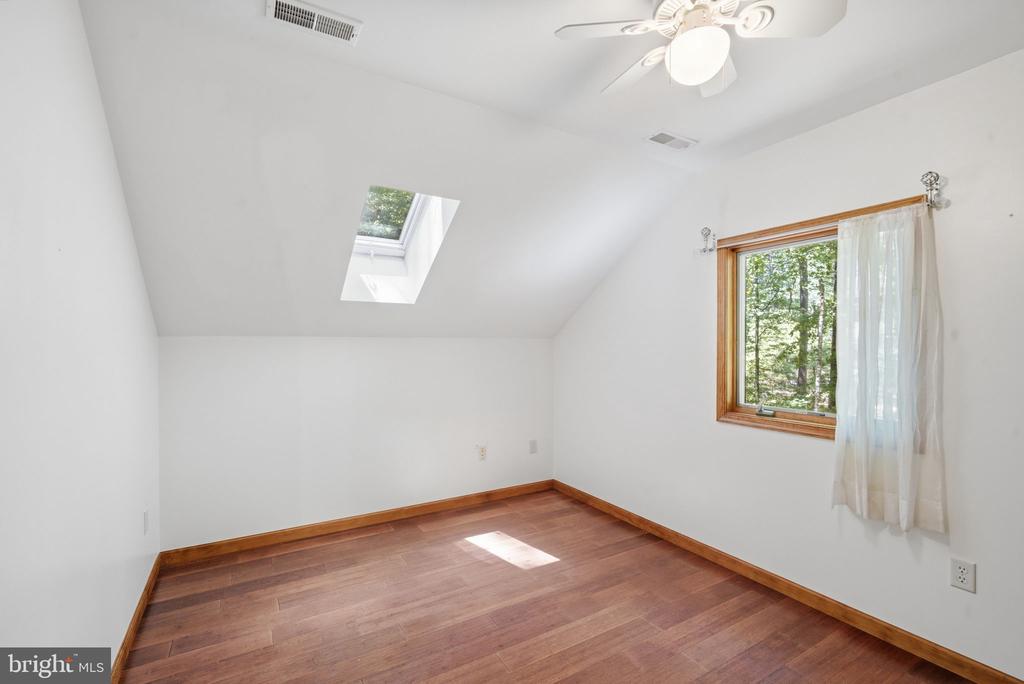
Empty bedroom with hardwood floors, a sloped ceiling, skylight, and window overlooking trees.
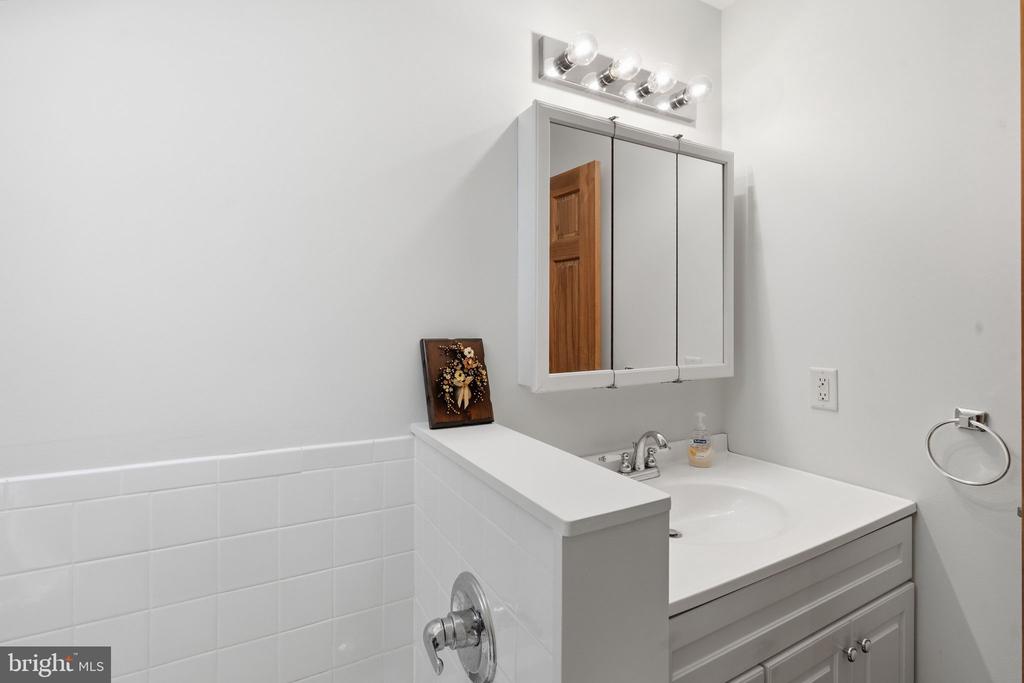
Bathroom with a white vanity, mirrored medicine cabinet, and tiled half wall.
Empty bedroom with a sloped ceiling, skylight, ceiling fan and window overlooking trees.
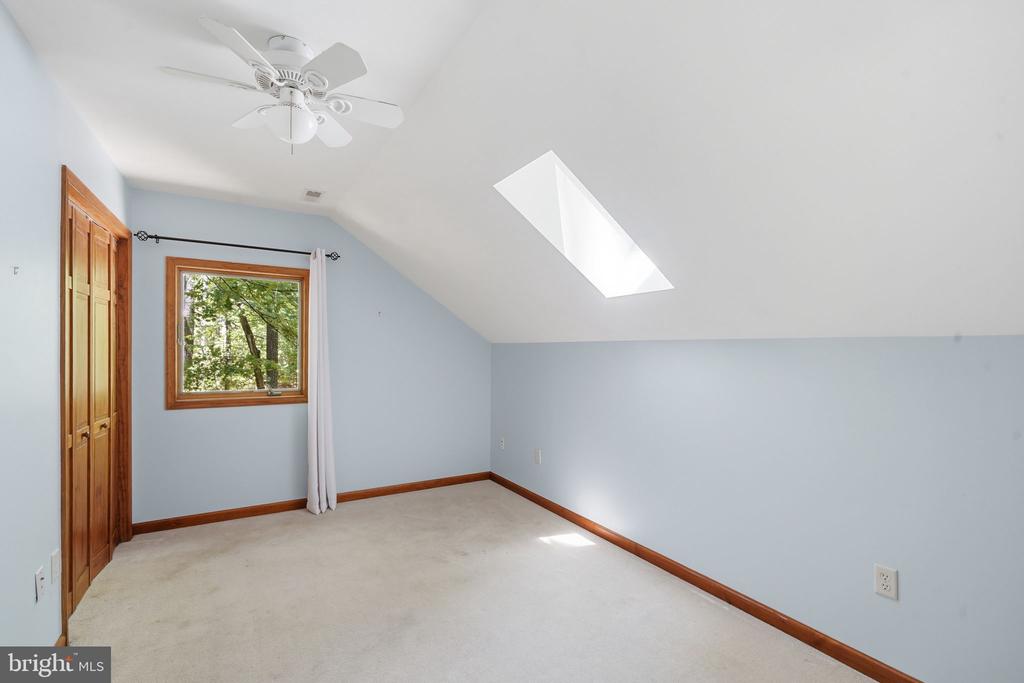
Empty bedroom with a large skylight, ceiling fan, and wood-trimmed doors.
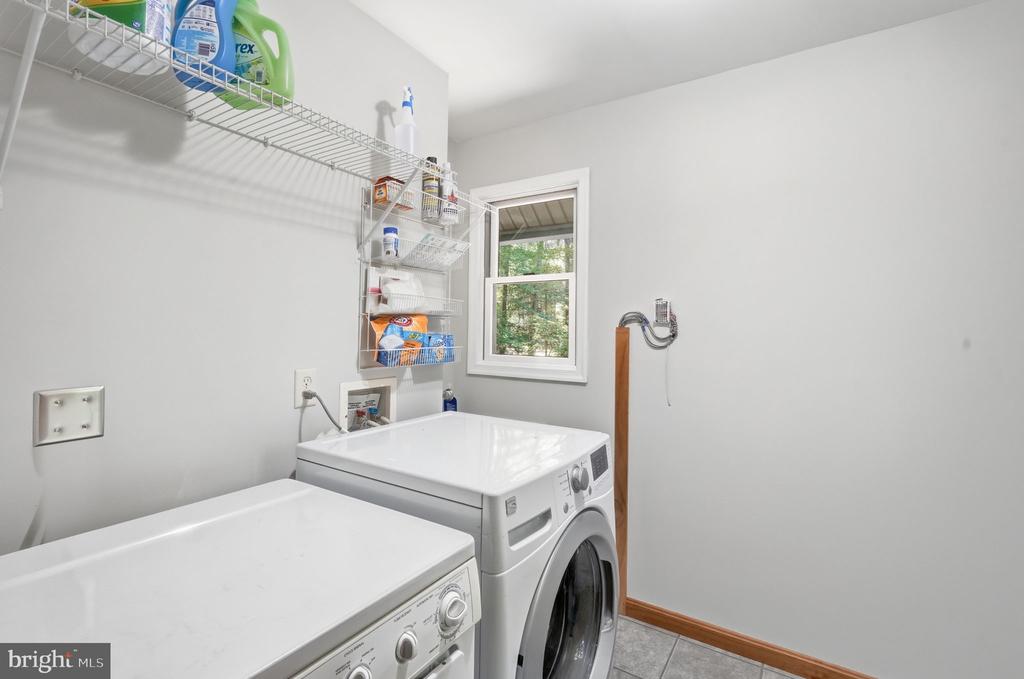
Laundry room with a front-loading washer and dryer beneath wire shelves stocked with cleaning supplies.
Aerial view of wooded property marked by a red arrow, with waterways nearby.
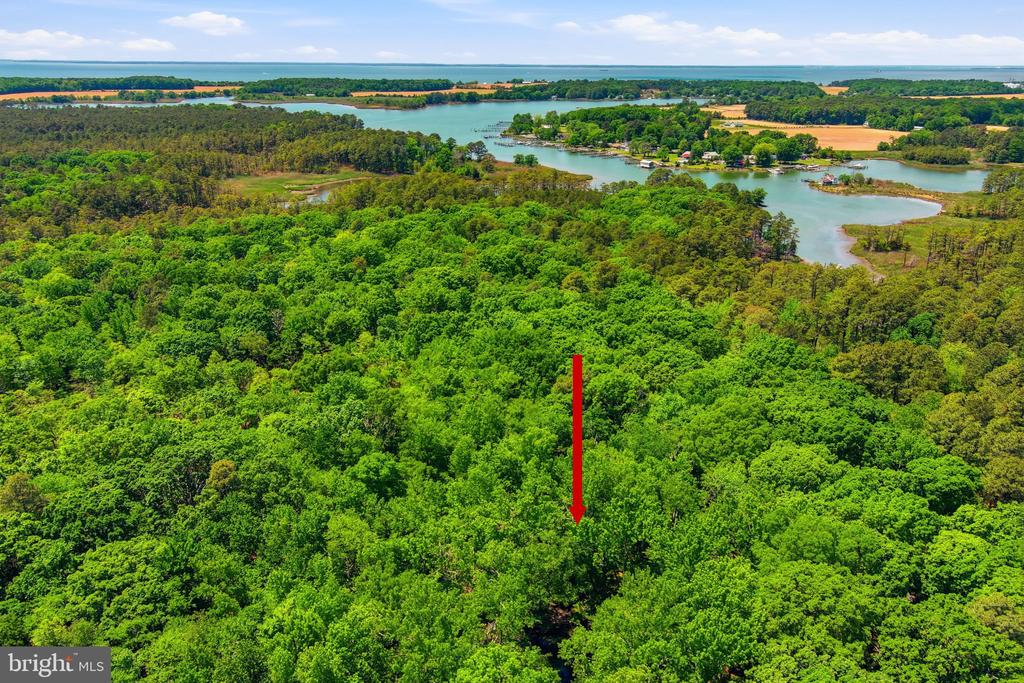
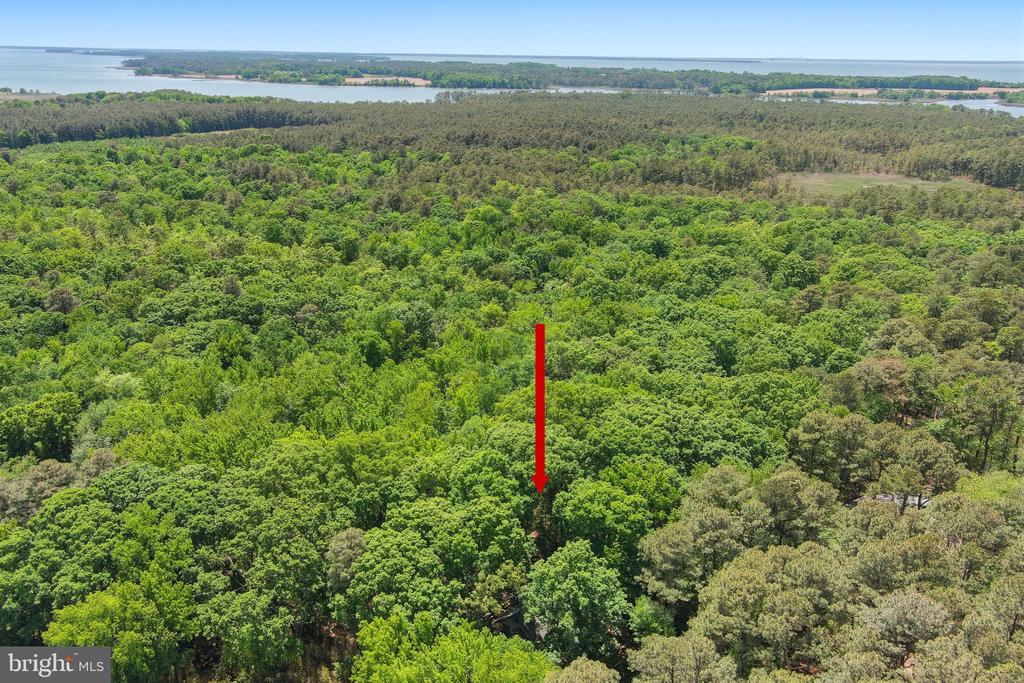
Aerial view of wooded land marked by a red arrow, with waterways in the distance.
Aerial view of wooded land marked by a red arrow, with water visible beyond the trees.
Wooded property marked by a red arrow, with distant water visible beyond the trees.
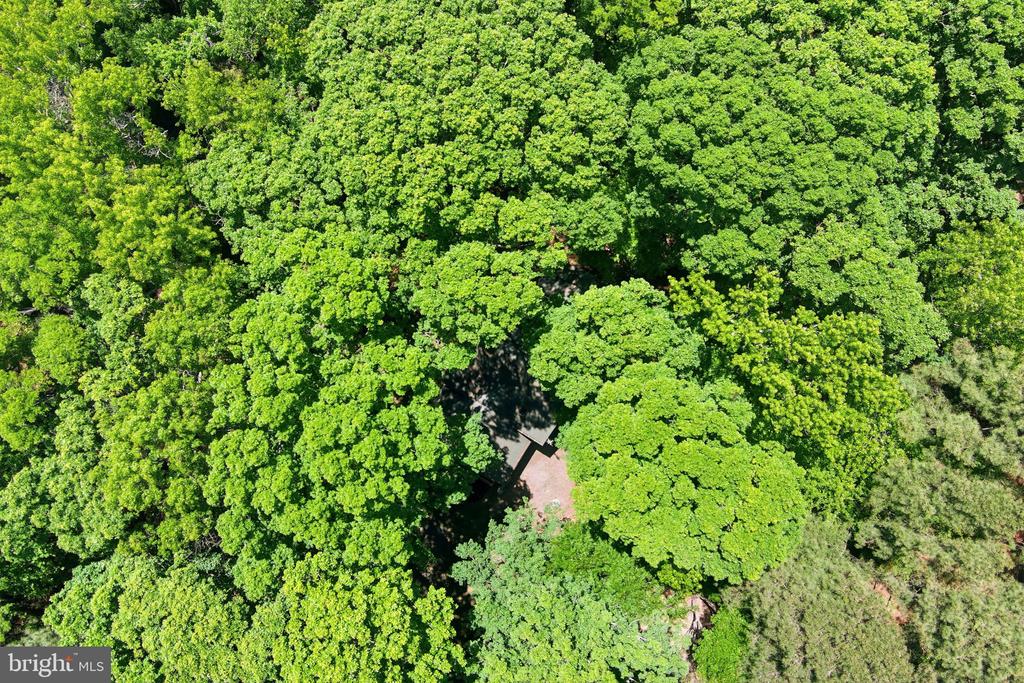
Aerial view of dense summer tree canopy with a small roof and clearing partly visible.
Tan multi-level house among mature trees, with green shutters and a leaf-covered yard.
Small gabled house with a white-railed porch set among mature trees.
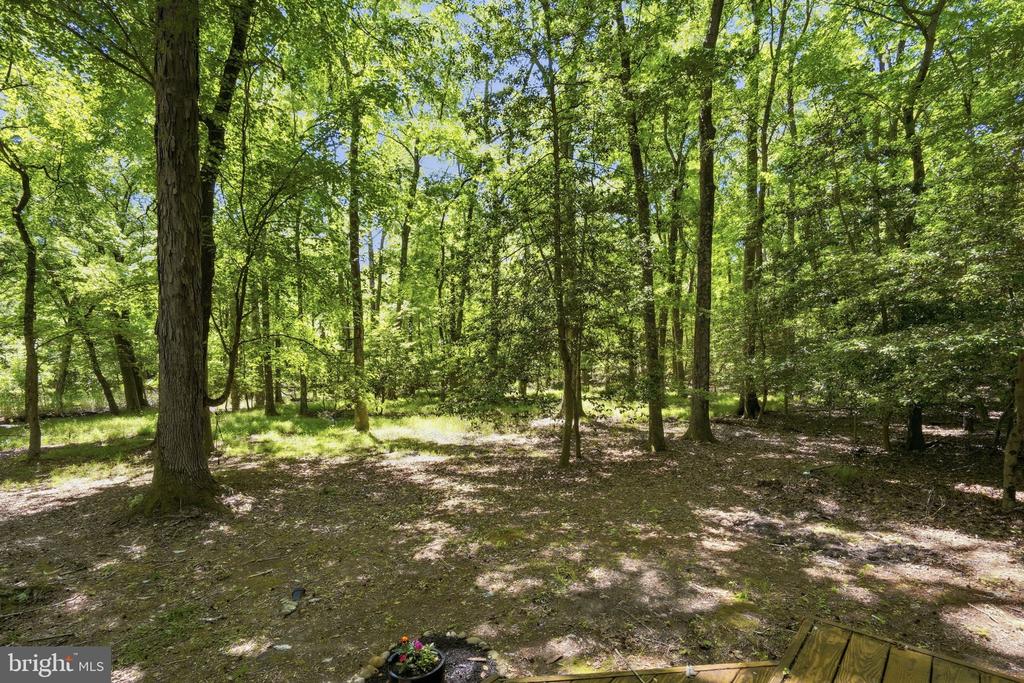
Wooded property with mature trees and a sunny clearing.
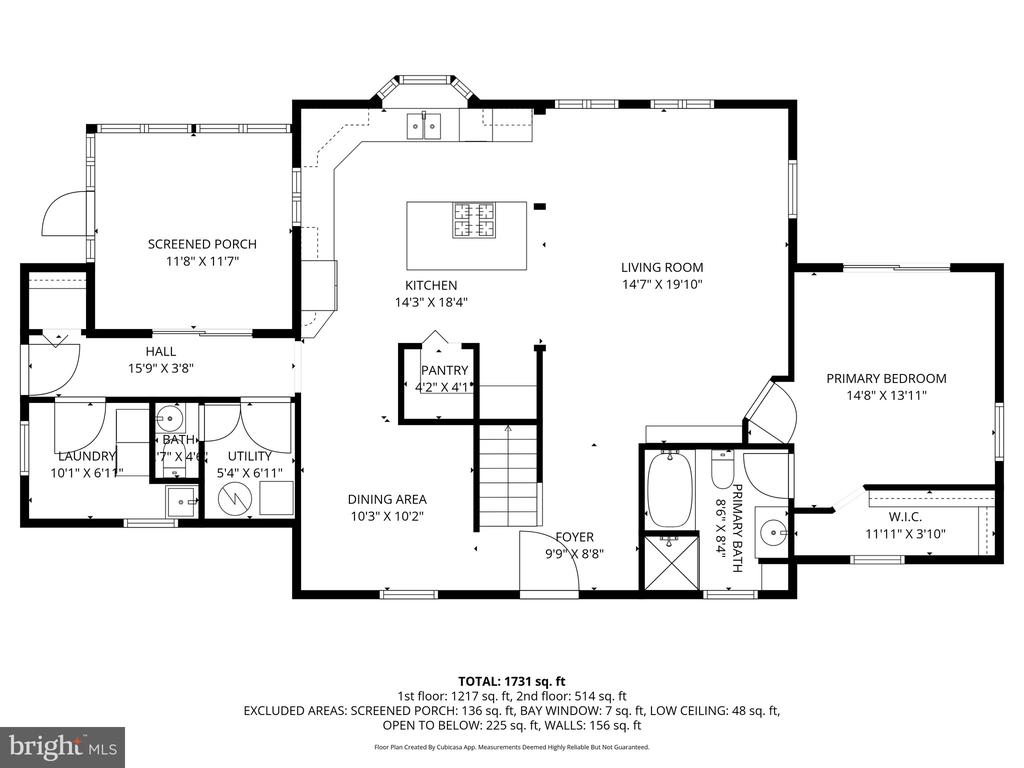
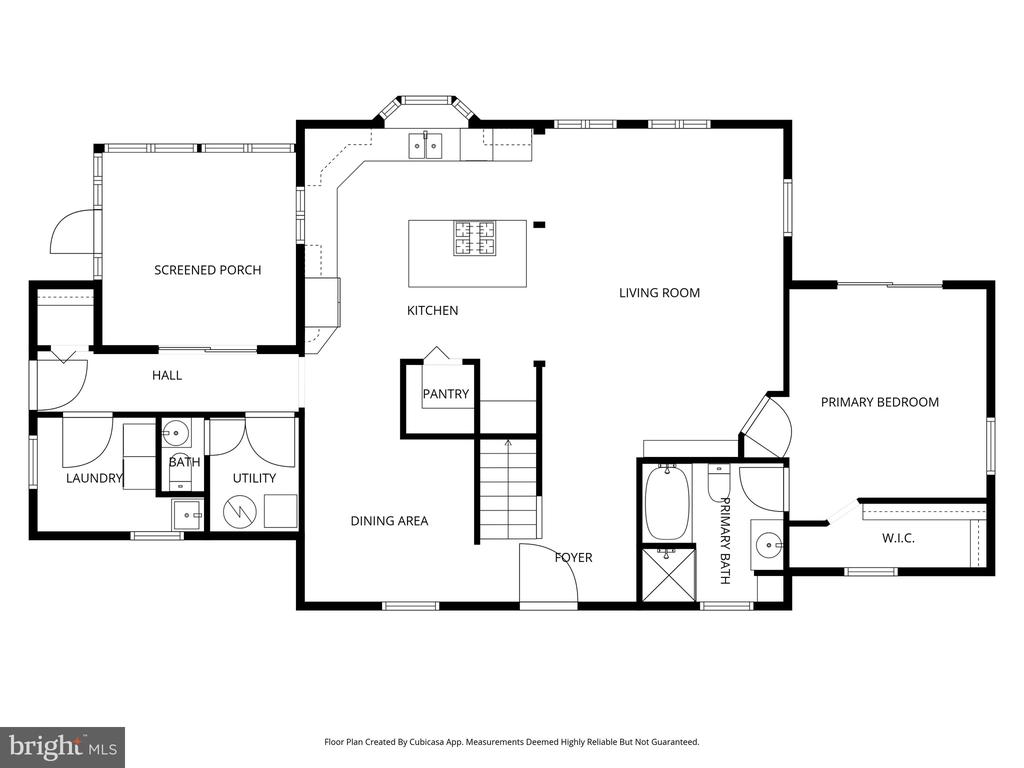
Two-story home floor plan showing a screened porch, open living and dining area, and primary bedroom suite.
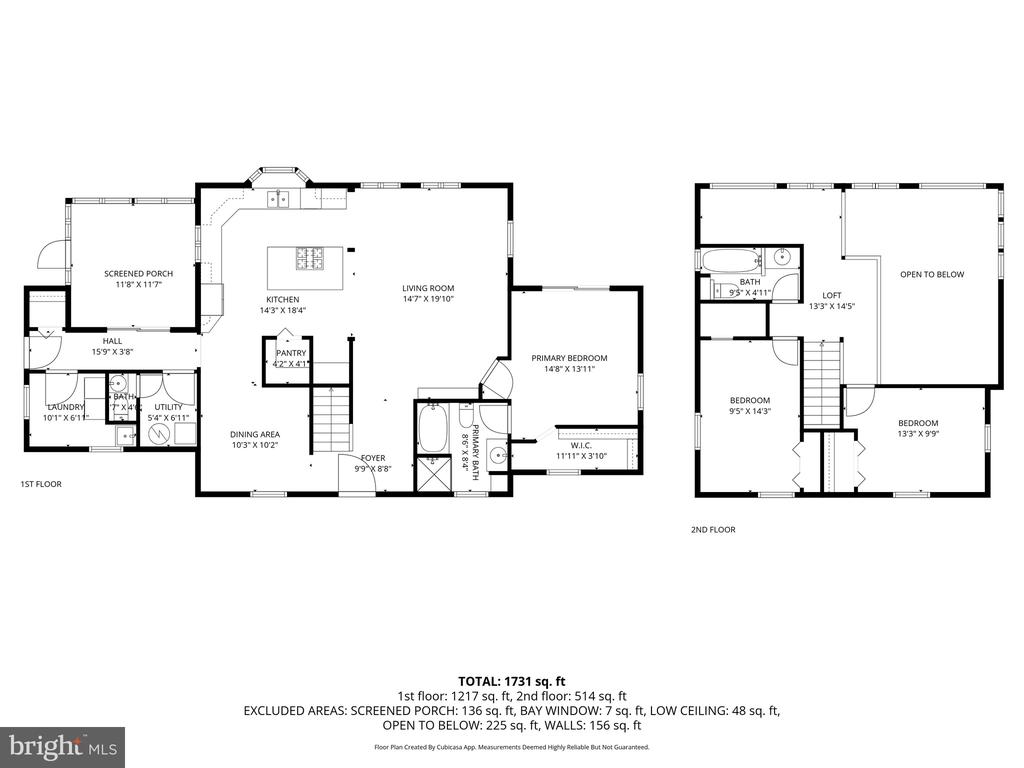
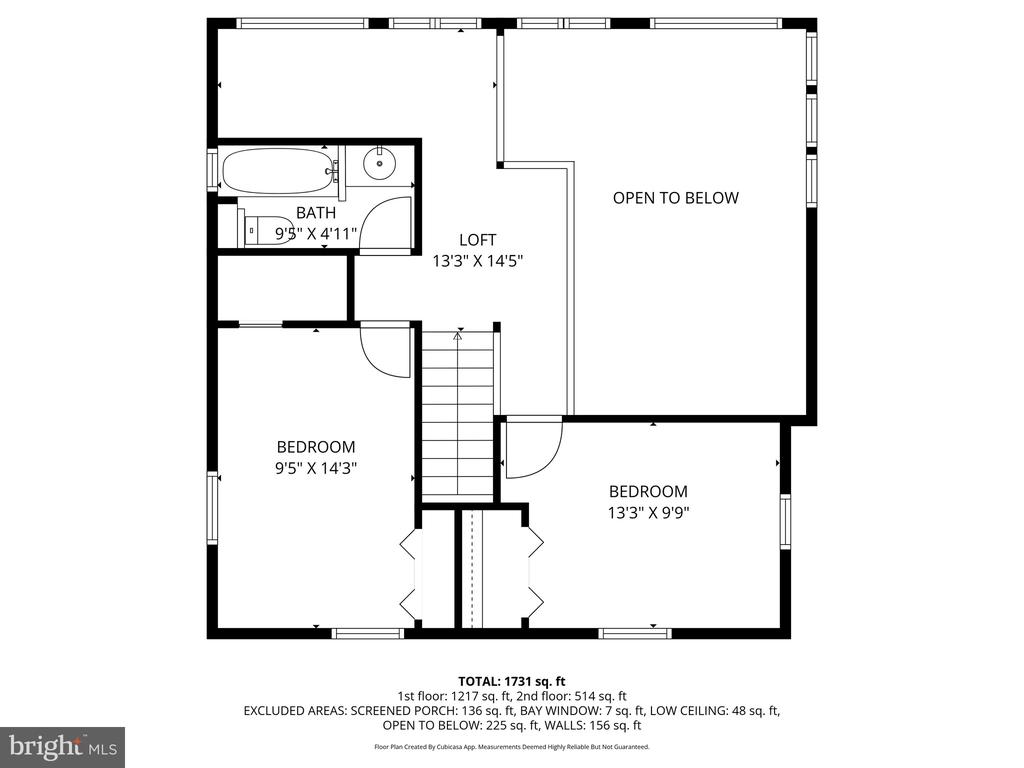
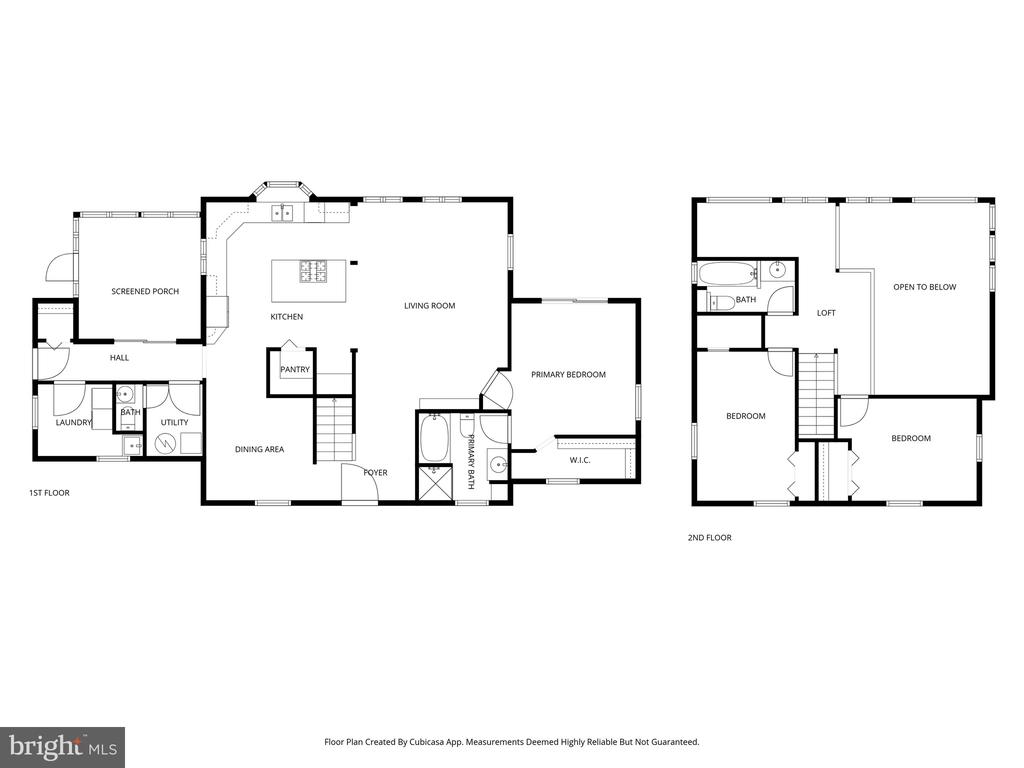
Two-story floor plan with room layouts, screened porch, and total area of 1,731 square feet.
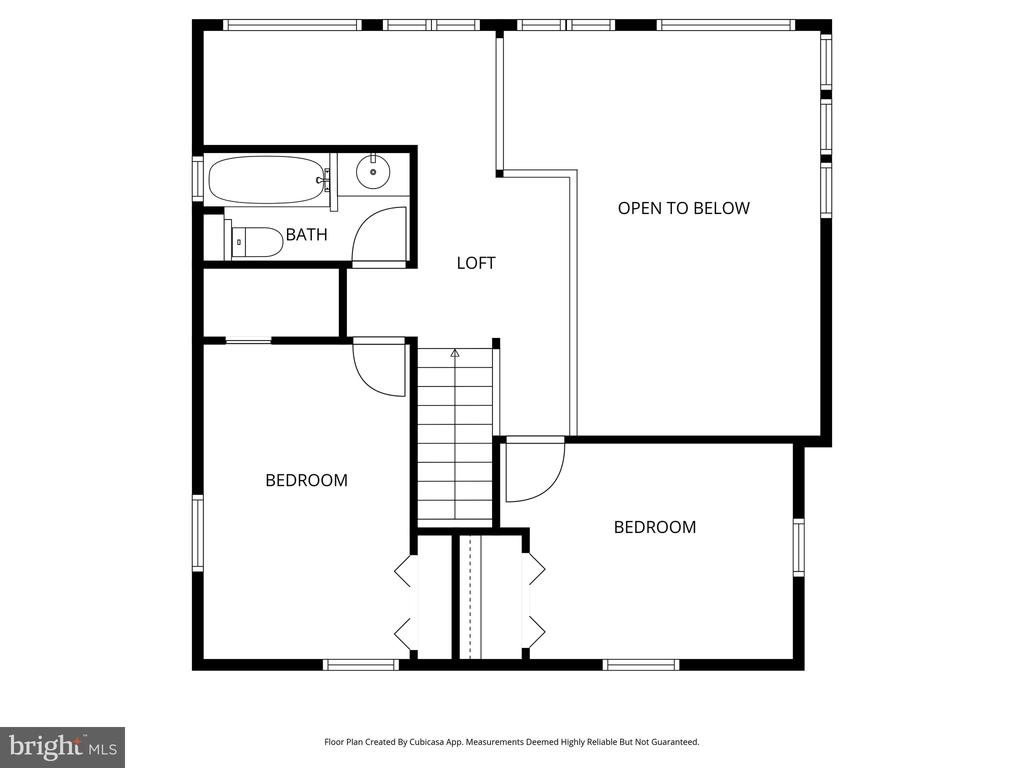
Second-floor plan with two bedrooms, a bath, a loft, stairs, and an open-to-below area.
Second-floor plan with two bedrooms, a loft, a bathroom, stairs, and an open-to-below area.
Home floor plan showing a screened porch, open living and dining areas, and a primary bedroom suite.
Two-story floor plan with a screened porch, first-floor primary bedroom, upstairs loft, and two bedrooms.
VIEW PHOTOS
$399,000

22300 FRAZIER ROAD

3 Beds 2 Baths 2,556 Sq.Ft. 0.47 Acres

Description

Tucked away on a peaceful 0.47-acre lot surrounded by trees, this custom-built contemporary home offers the kind of privacy and natural beauty that's hard to find. From the moment you arrive, it feels like your own private retreat.
Inside, the open floor plan is filled with warmth and character, featuring exposed beams, rich hickory flooring, and beautiful wood accents throughout. Skylights and expansive windows bring in natural light and showcase the ever-changing scenery just outside--whether it's wildlife passing through or the quiet beauty of the woods.
The kitchen is truly the heart of the home, designed with both function and gathering in mind. Custom solid cherry cabinetry with soft-close doors and drawers, a spacious walk-in pantry, and an oversized island with seating, shelving, and a propane cooktop make it as practical as it is inviting. A charming bay window over the sink offers the perfect view of the backyard.
Just steps away, the screened porch and private deck create seamless indoor-outdoor living--ideal for morning coffee, entertaining, or simply unwinding in the peaceful surroundings.
The first-floor primary suite offers comfort and convenience, complete with its own private deck, walk-in closet, and a spa-like bath featuring a soaking tub and separate shower. Upstairs, you'll find two additional bedrooms, a full bath, and a versatile loft space perfect for a home office, reading nook, or play area.
Built with efficiency and quality in mind, the home features Structural Insulated Panels (SIPs) for enhanced insulation and comfort, along with a conditioned crawl space with concrete flooring and lighting for easy-access storage. The newly installed roof includes a 5-year workmanship warranty from Monarch Roofing and a 50-year material defect warranty from Owens Corning Roofing. A generator adds an extra layer of peace of mind.
Located in a quiet rural setting with access to Herringtown Creek, you're also just minutes from Rock Hall--known for its charming restaurants, marinas, shops, and waterfront at Ferry Park. For even more outdoor exploration, Eastern Neck National Wildlife Refuge is just a short drive away.
If you've been dreaming of a home that offers privacy, comfort, and a true connection to nature, this one is worth experiencing in person. One year home warranty included!
Share Property

Location

22300 FRAZIER ROAD, ROCK HALL, MD 21661

Status

For Sale
Jody Baker

Jody Baker

TITLE

REALTOR®

LICENSE

653248

Property Amenities

Interior
Laundry room Main Floor
Appliances Dishwasher, Dryer, Oven/Range - Gas, Refrigerator, Stainless Steel Appliances, Washer, Water Conditioner - Owned, Water Heater
Flooring Hardwood, Carpet
Total Bedrooms: 3
Full Bathrooms: 2
Other Interior Features Bathroom - Soaking Tub, Bathroom - Stall Shower, Chair Railings, Combination Kitchen/Living, Entry Level Bedroom, Exposed Beams, Floor Plan - Open, Kitchen - Island, Pantry, Primary Bath(s), Recessed Lighting, Skylight(s), Wainscotting, Walk-in Closet(s), Water Treat System, Wood Floors
Area & Lot
Total area 2,556 Sq.Ft.
Lot Area 0.47 Acres
Living area 2,556 Sq.Ft.
MLS® ID MDKE2006512
Year Built 2008
School District KENT COUNTY PUBLIC SCHOOLS
High School KENT COUNTY
View Description Garden/Lawn,Trees/Woods
Architecture Styles Contemporary
Type Residential
Status For Sale
Exterior
Stories 2
Pool No Pool
Air conditioning Ceiling Fan(s), Central A/C
Heat type Heat Pump(s)
Disability Features None
Water Source Well
Security Features Smoke Detector
Sewer Public Sewer
Parking Driveway
Lot Features Backs to Trees, Level, No Thru Street, Non-Tidal Wetland, Not In Development, Partly Wooded, Private
Roof Shingle
Utilities Propane
Finance
Sales Price $399,000
Real Estate Tax $2,364 yearly
Wooded property marked by a red arrow, with waterways and fields in the distance.
Two-story tan house with a screened porch and picnic tables in a wooded yard.
Screened-in porch with a patterned rug and views of trees through wood-framed screens.
"This custom-built contemporary home offers the kind of privacy and natural beauty that's hard to find."

— Jody Baker

Wooded property marked by a red arrow, with waterways and fields in the distance.

Schedule a Showing

I would love to show you my beautiful property. Please select your preferred date and time below. I will be in touch shortly to confirm your appointment.

Schedule a Showing

I would love to show you my beautiful property. Please select your preferred date and time below. I will be in touch shortly to confirm your appointment.

Thank you for your interest in 22300 FRAZIER ROAD, ROCK HALL, MD 21661. We are reviewing your request and will be in touch shortly!

Mortgage Calculator

Estimate your monthly mortgage payment, including the principal and interest, property taxes, and HOA. Adjust the values to generate a more accurate rate.

All estimates are provided for informational purposes only. Actual amounts may vary.
$0,000 Your Payment 20 15 65
$0,000 Your Payment

Rock Hall

Partner With Jody

Buying or selling a home is a big decision, and you don’t have to navigate it alone. Jody Baker provides local expertise, personal attention, and dedicated support to help you move forward with confidence.