Leave a Message

Thank you for your message. I will be in touch with you shortly.

21146 MONTANA AVENUE
VIEW PHOTOS
$290,000

21146 MONTANA AVENUE

2 Beds 2 Baths 1,500 Sq.Ft. 0.41 Acres

Description

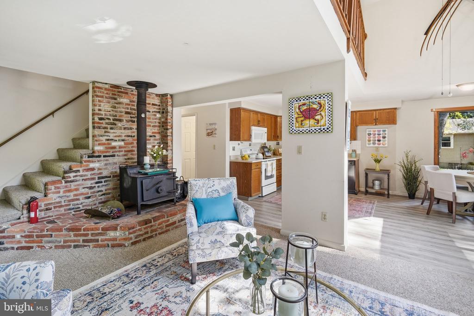
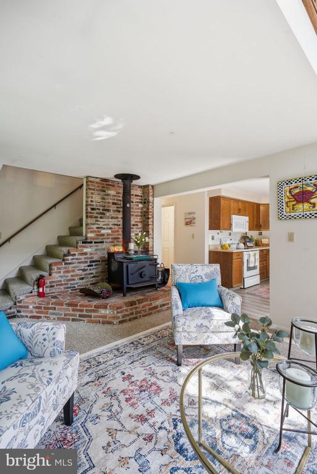
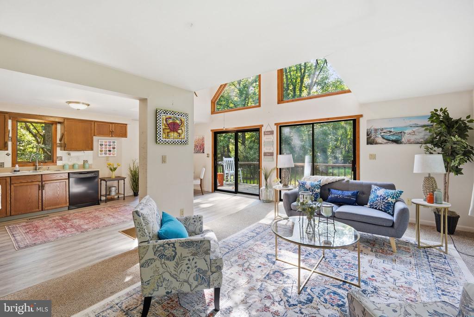
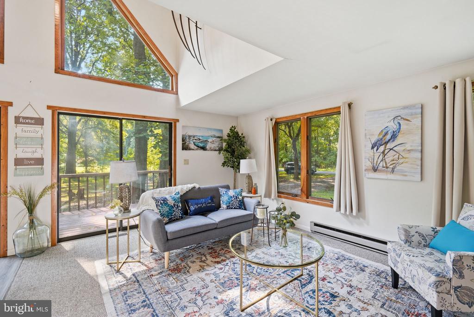
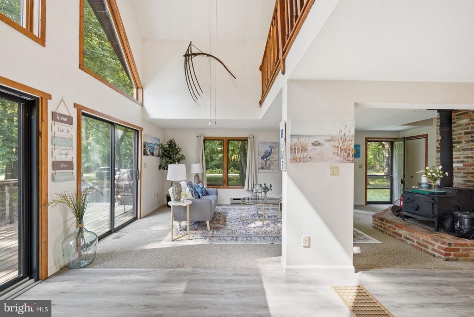
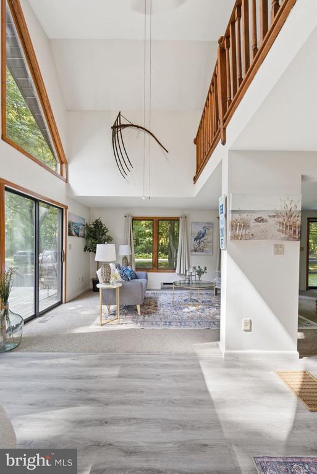
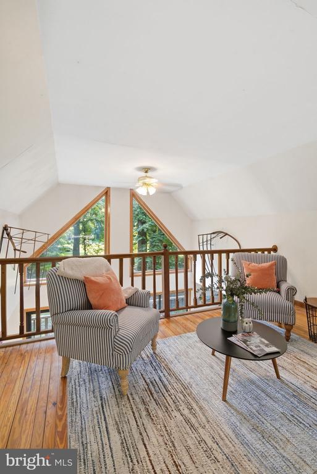
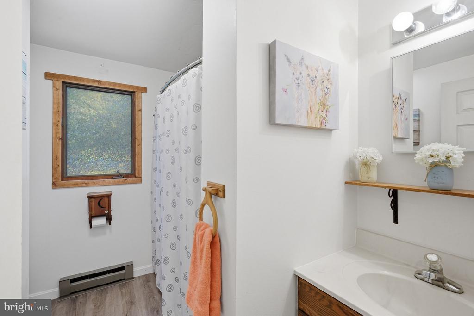
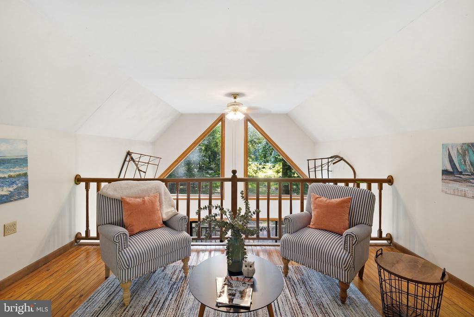
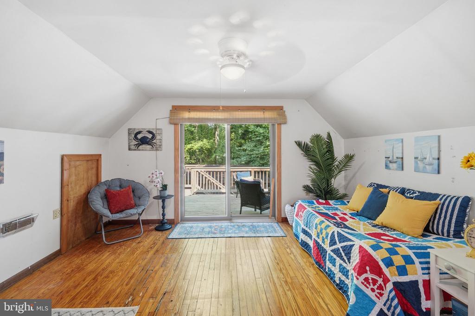
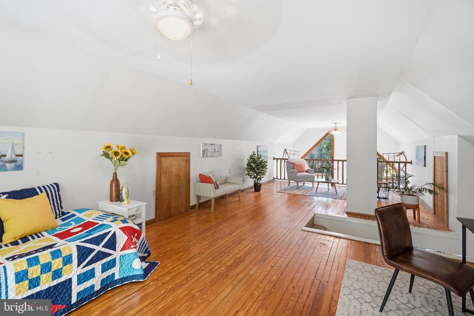
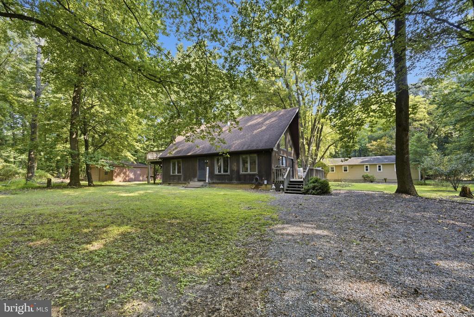
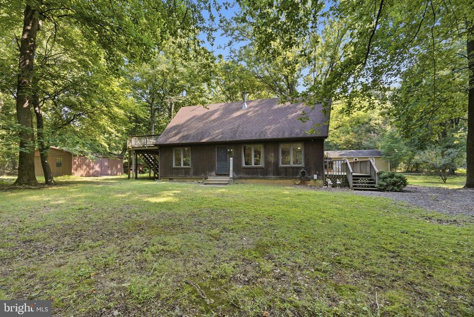
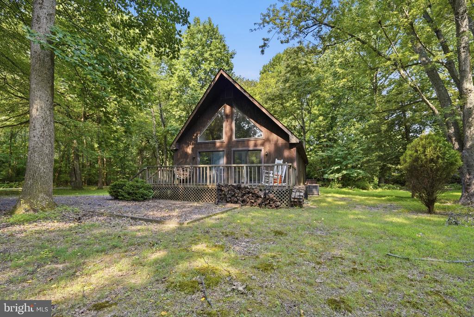
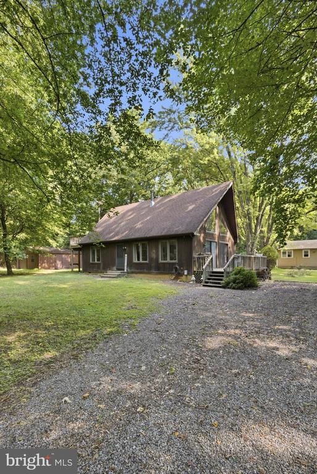
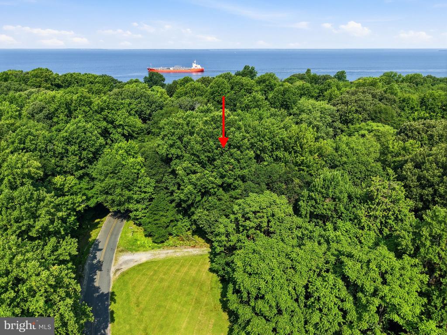
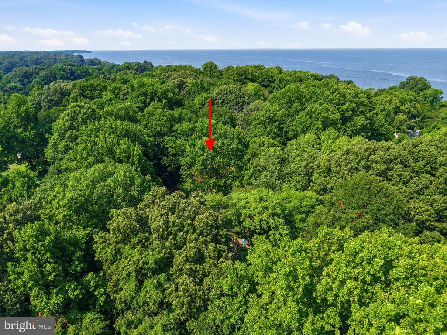
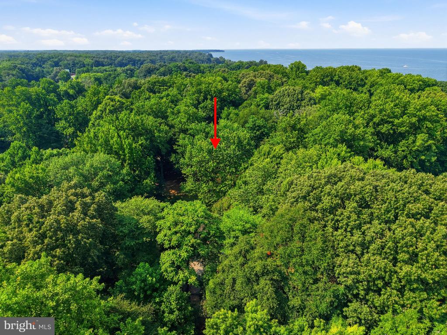
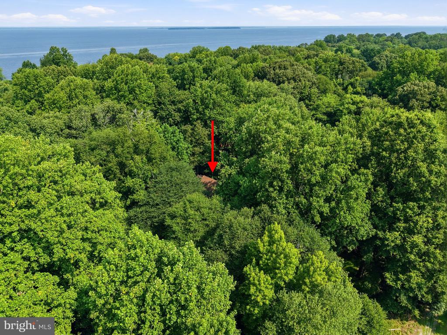
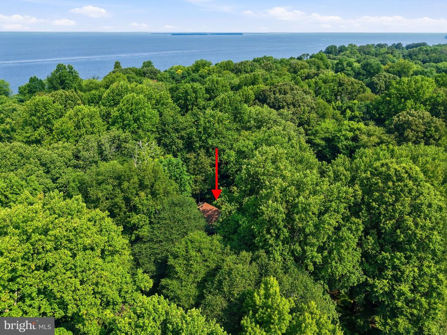
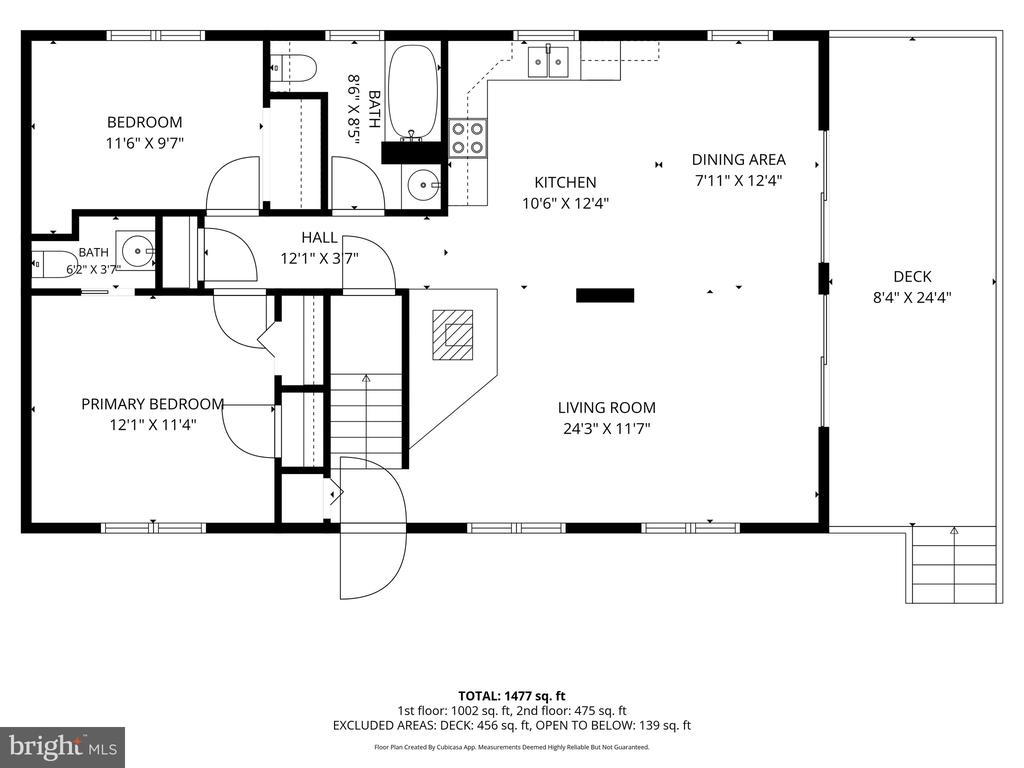
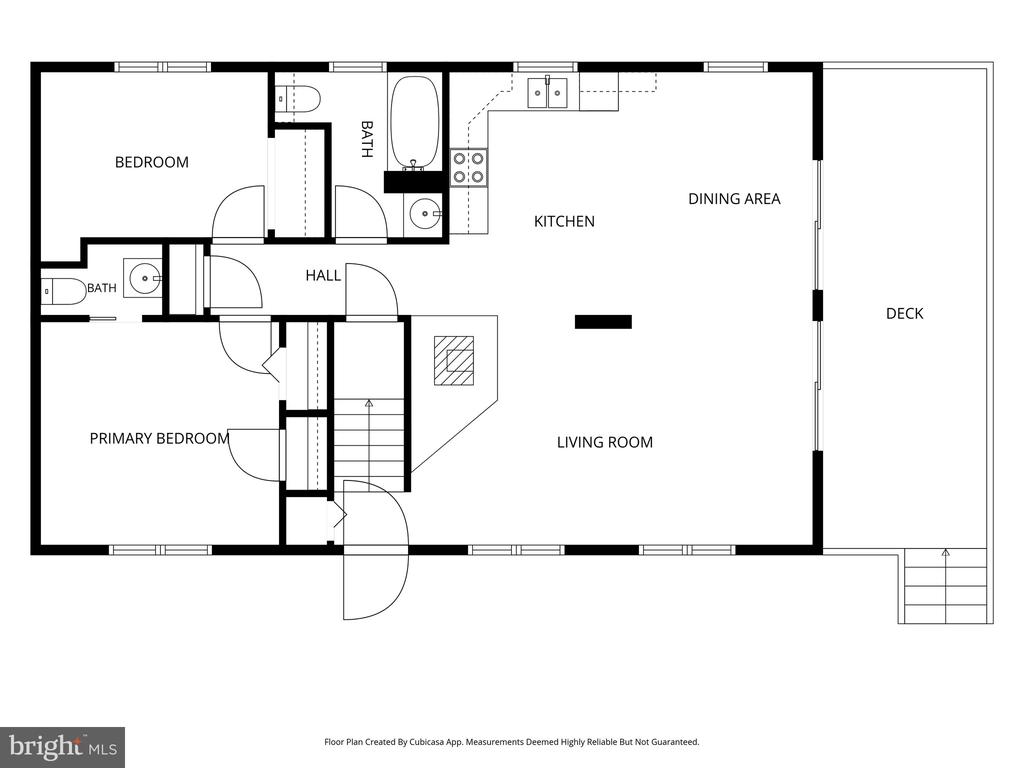
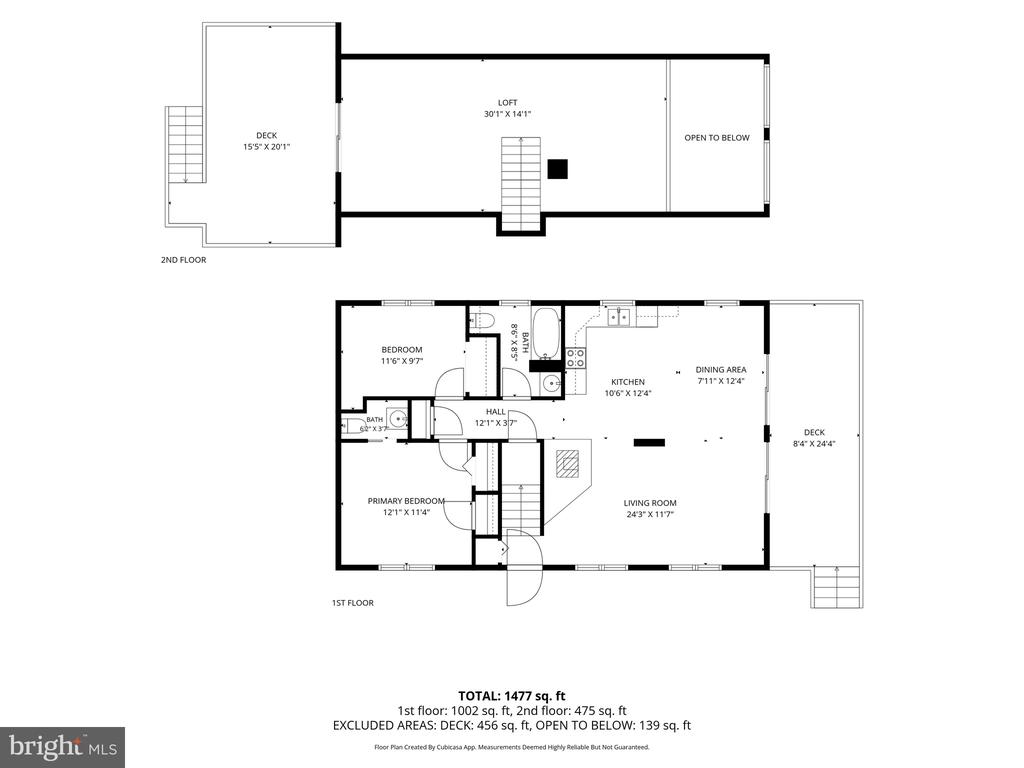
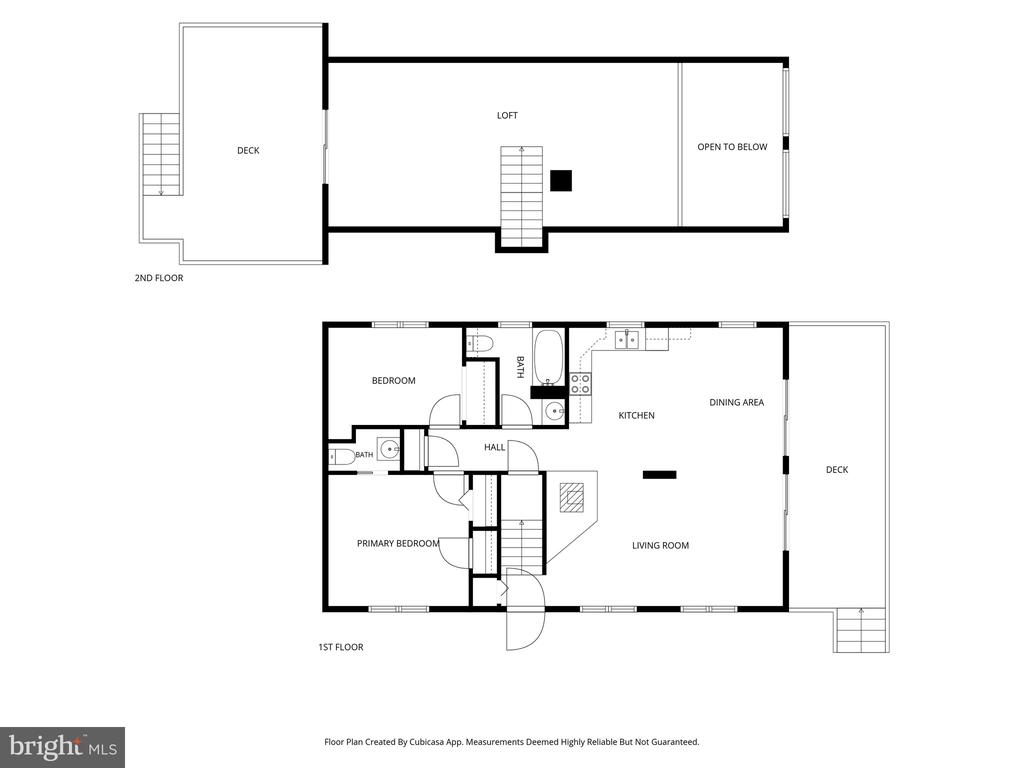
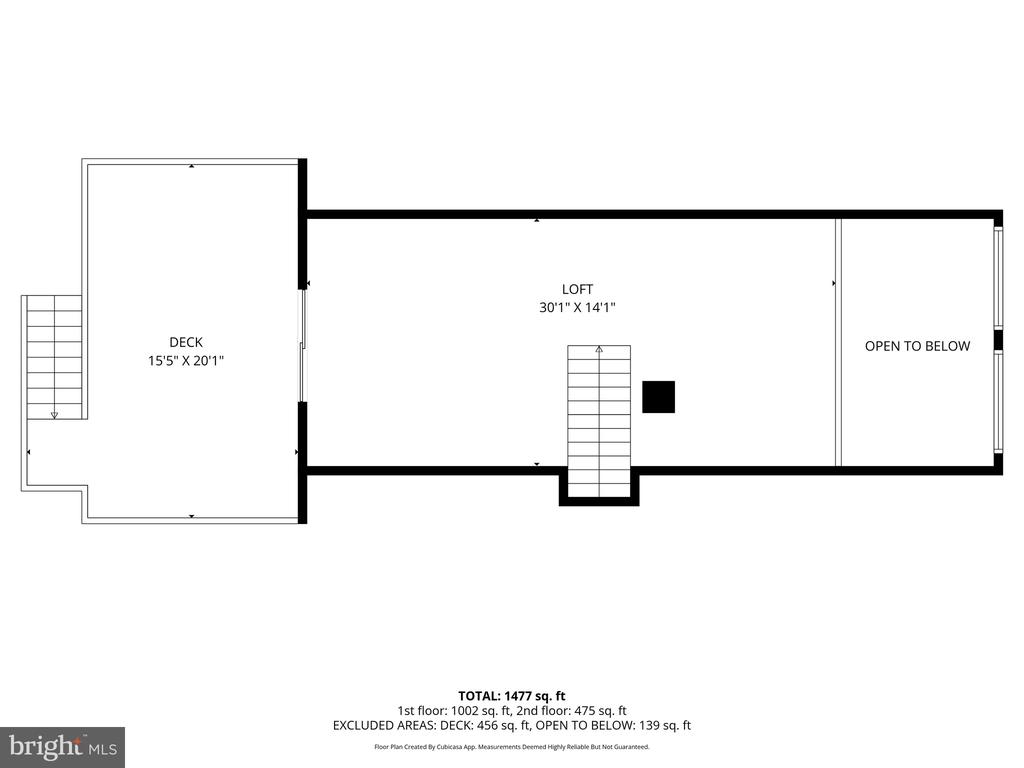
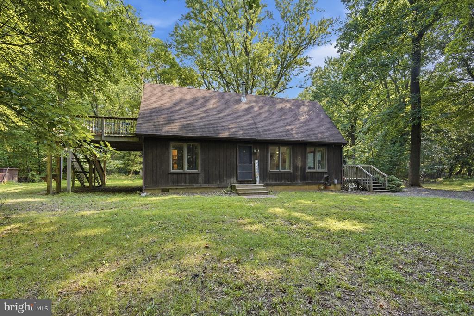
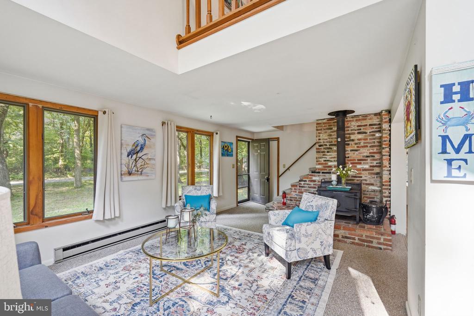
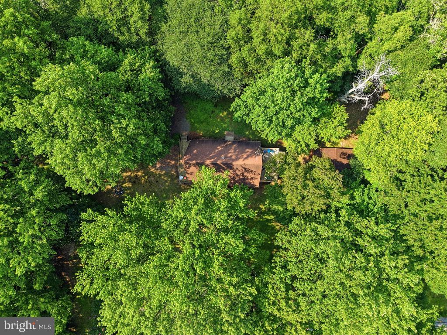
Escape to the Eastern Shore! Nestled among mature trees on a .41 acre wooded lot, this charming Cape Cod-style home offers the perfect blend of privacy, comfort, and Eastern Shore living. Located in the desirable waterfront community of Tolchester Estates, this home features approximately 1,500 square feet with 2 bedrooms, 1.5 baths, and a spacious loft that can easily serve as a third bedroom, home office, or additional living space.
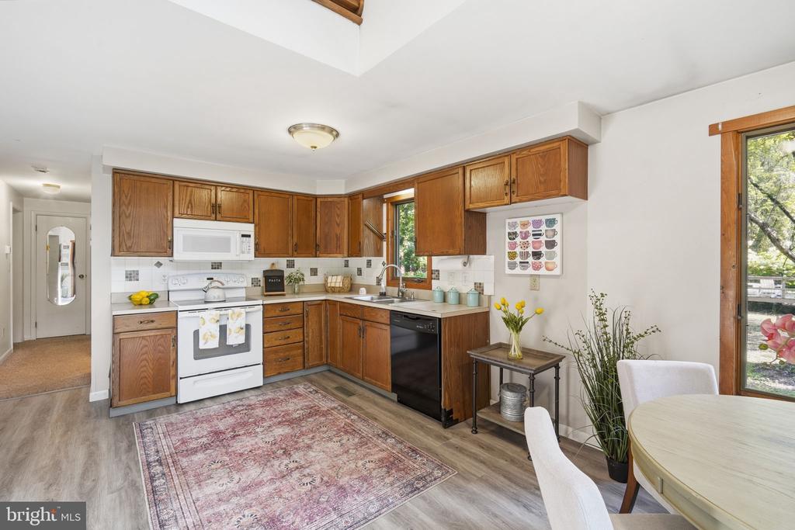
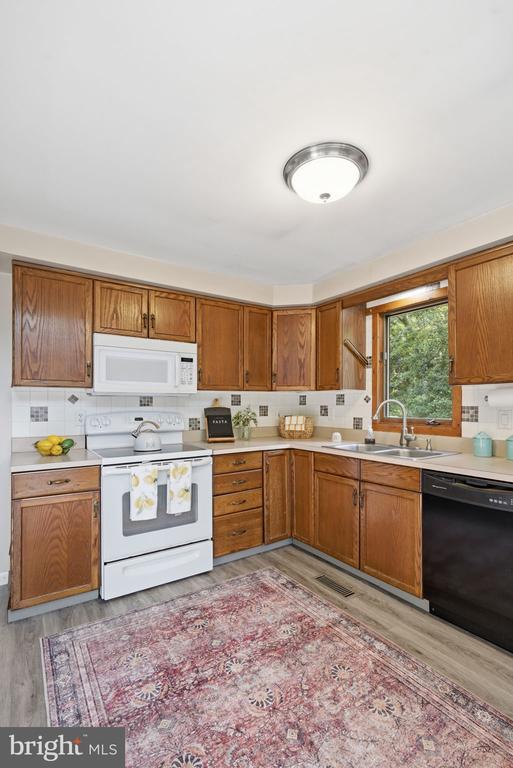
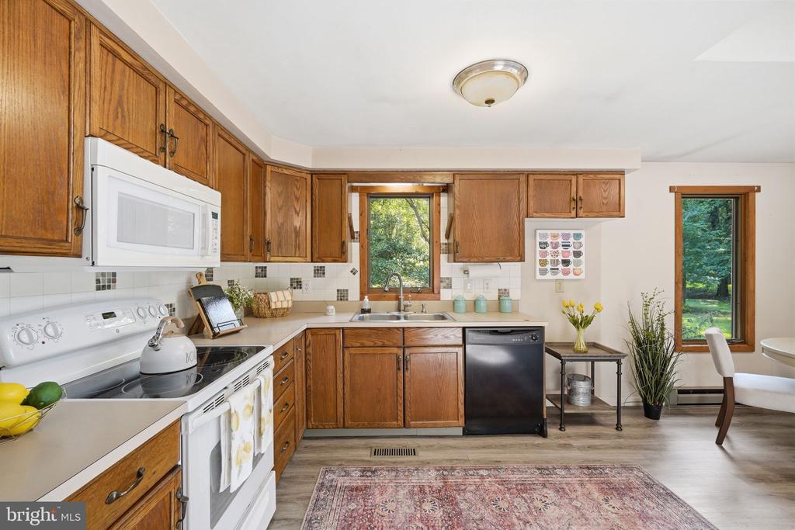
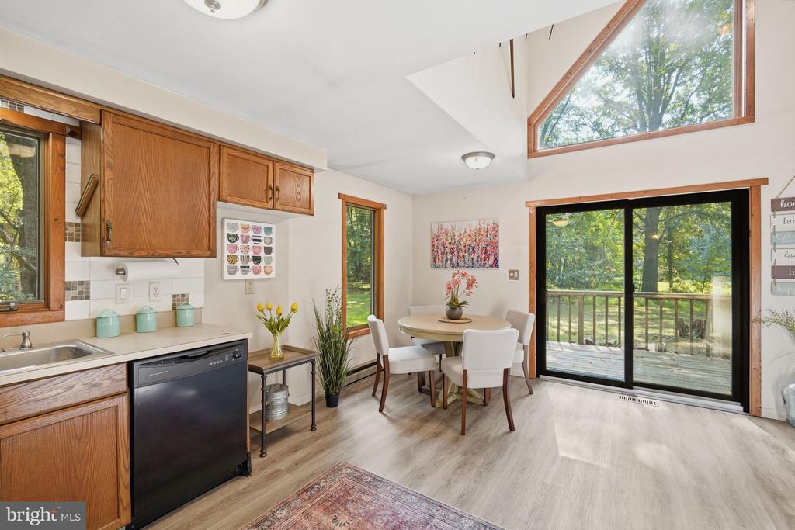
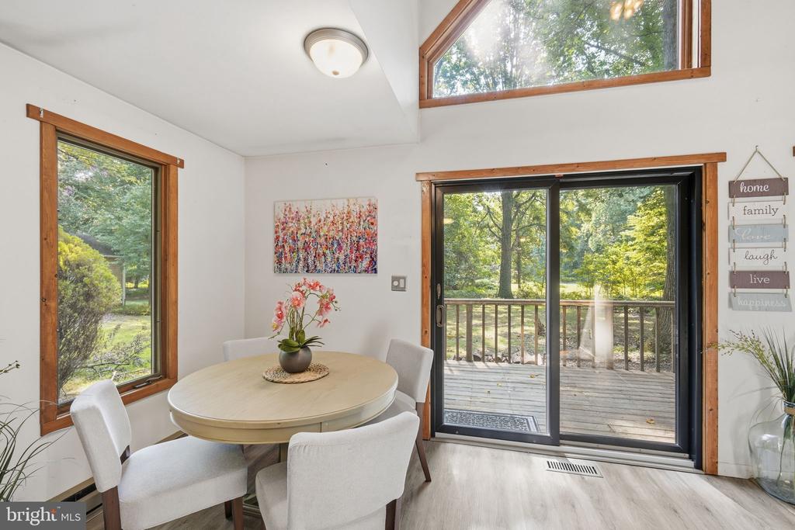
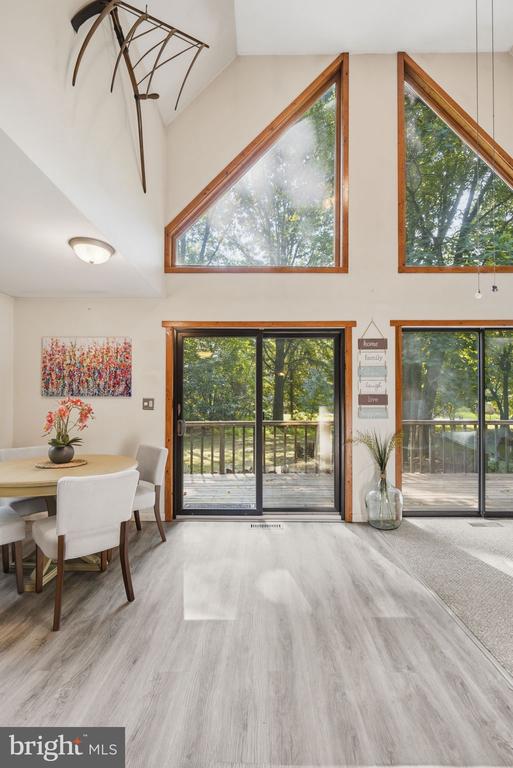
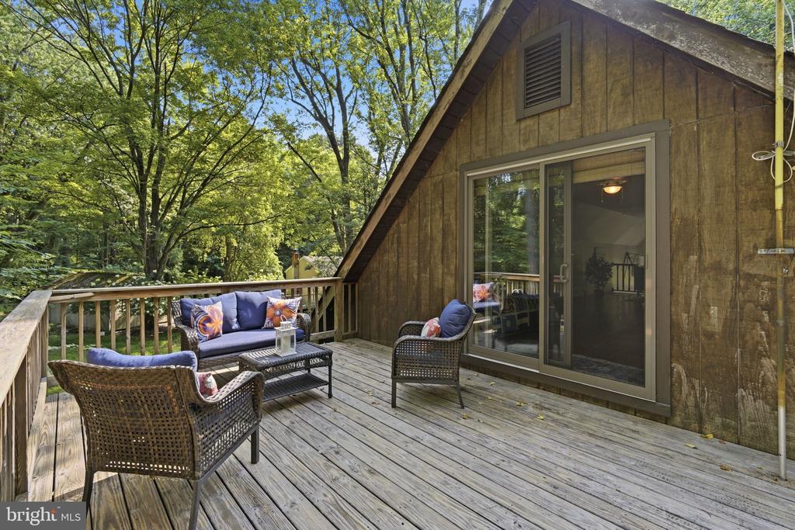
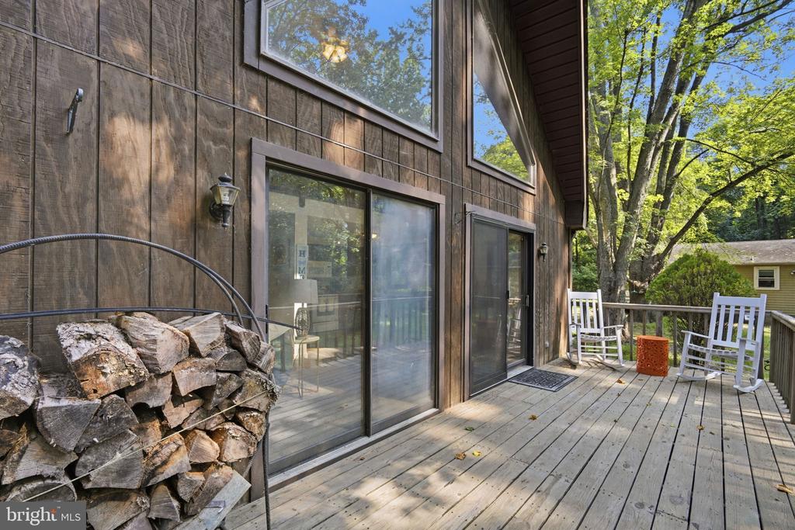
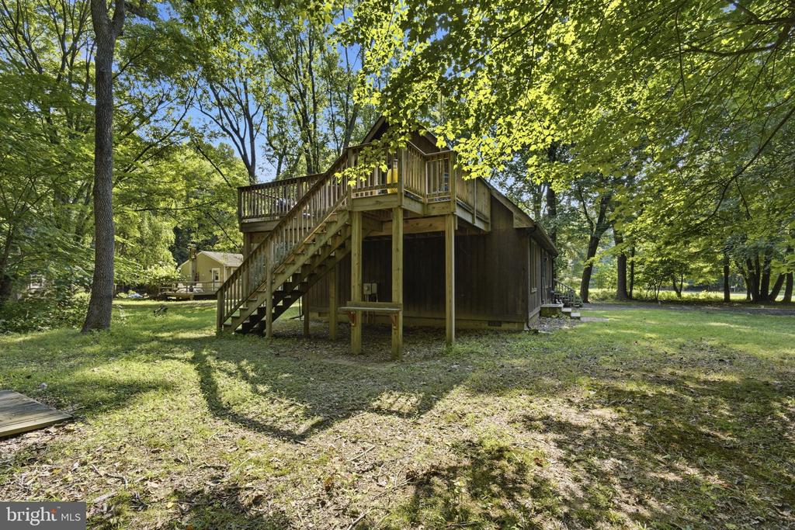
The welcoming living room and eat-in kitchen both feature sliding glass doors that open to the side deck, creating a wonderful space for entertaining or simply relaxing while enjoying the peaceful surroundings. The kitchen offers vinyl plank flooring, oak cabinetry, an electric range, built-in microwave, dishwasher, and plenty of space for casual dining.
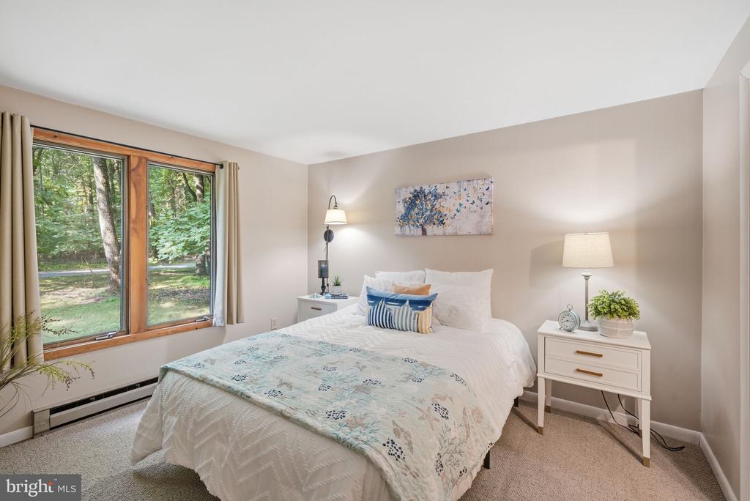
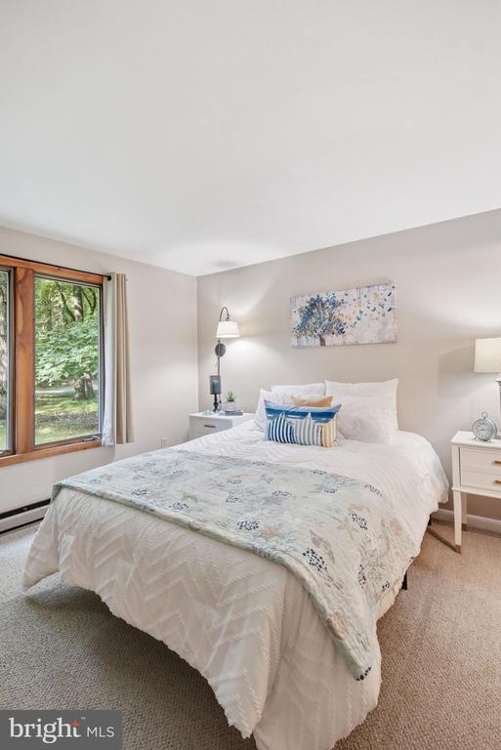
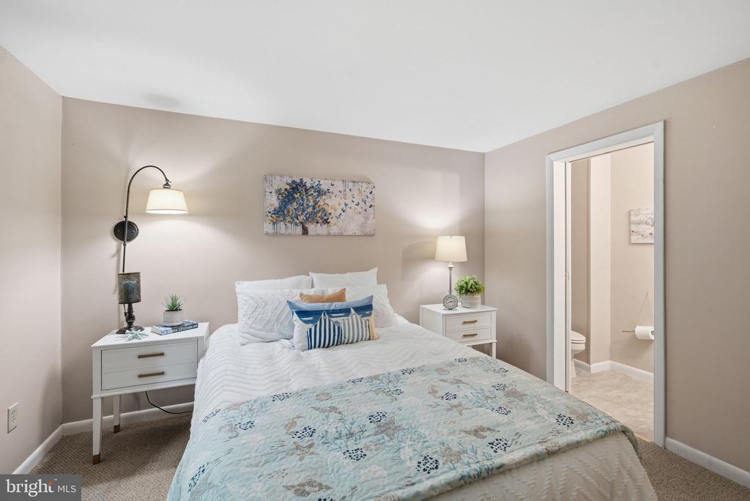
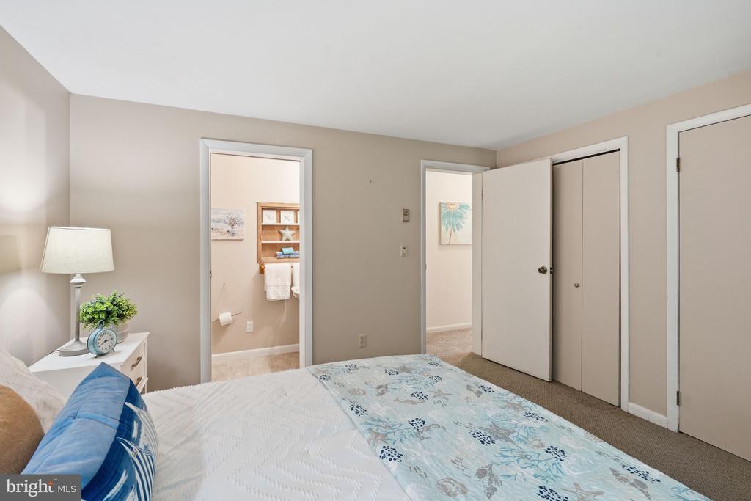
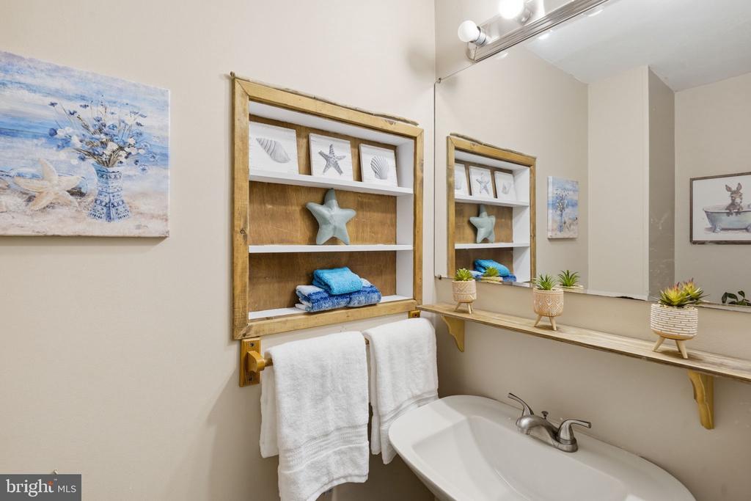
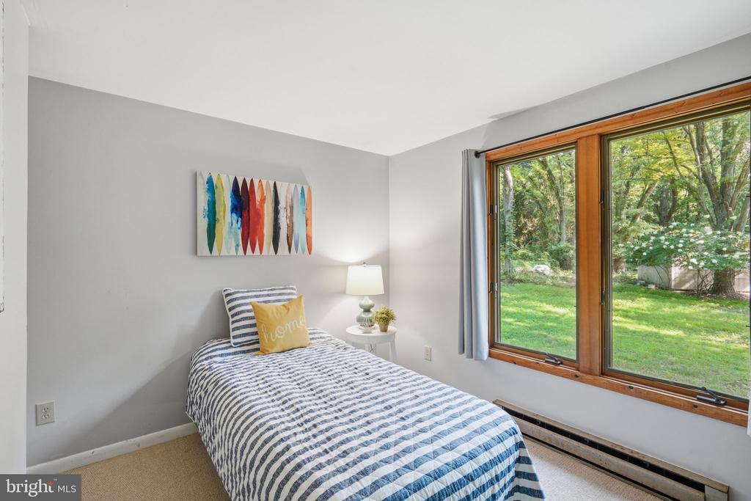
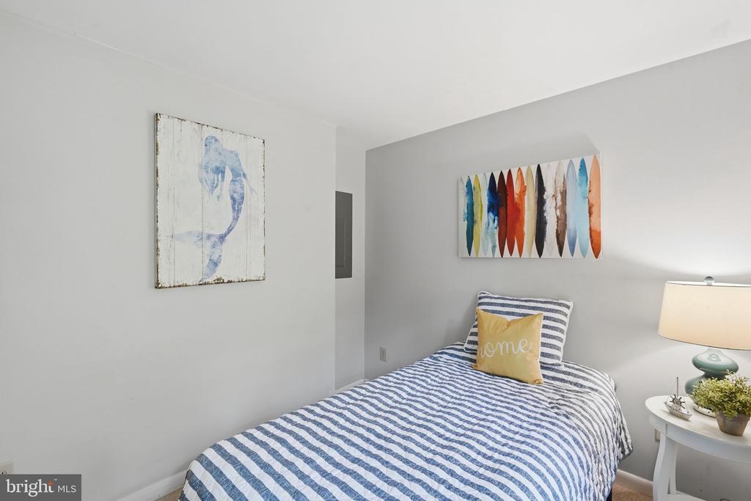
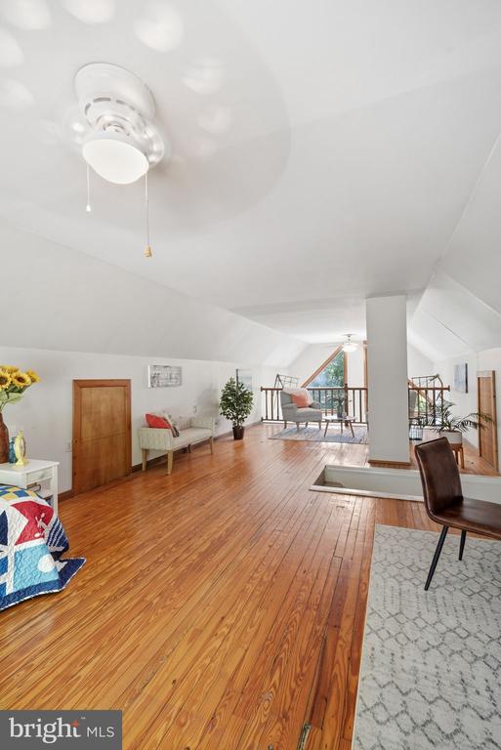
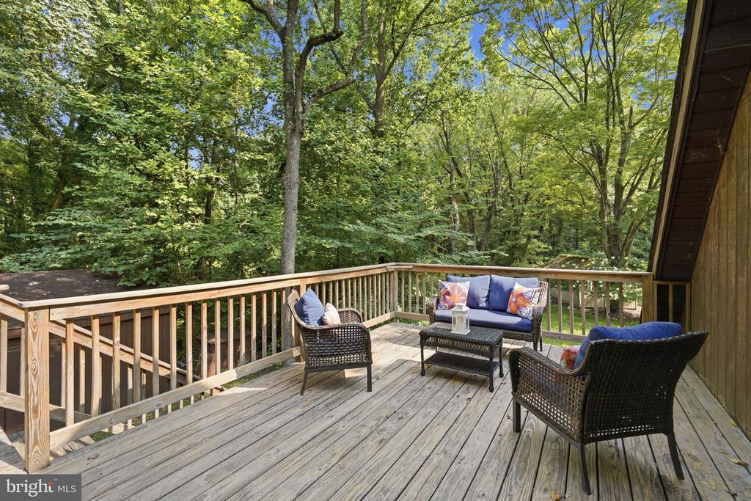
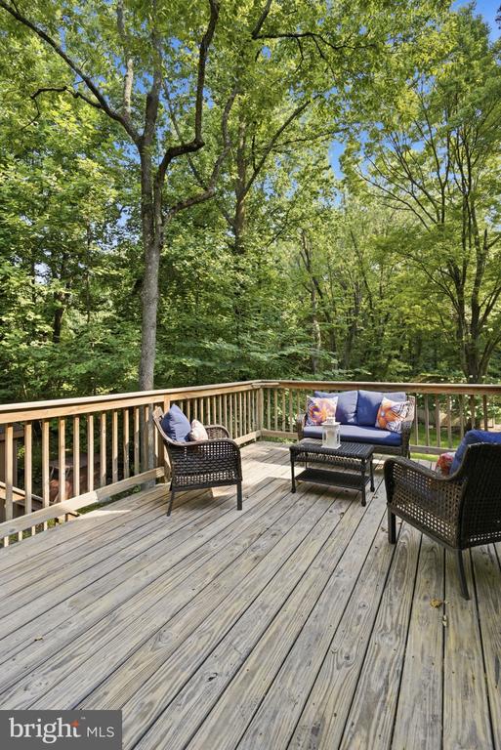
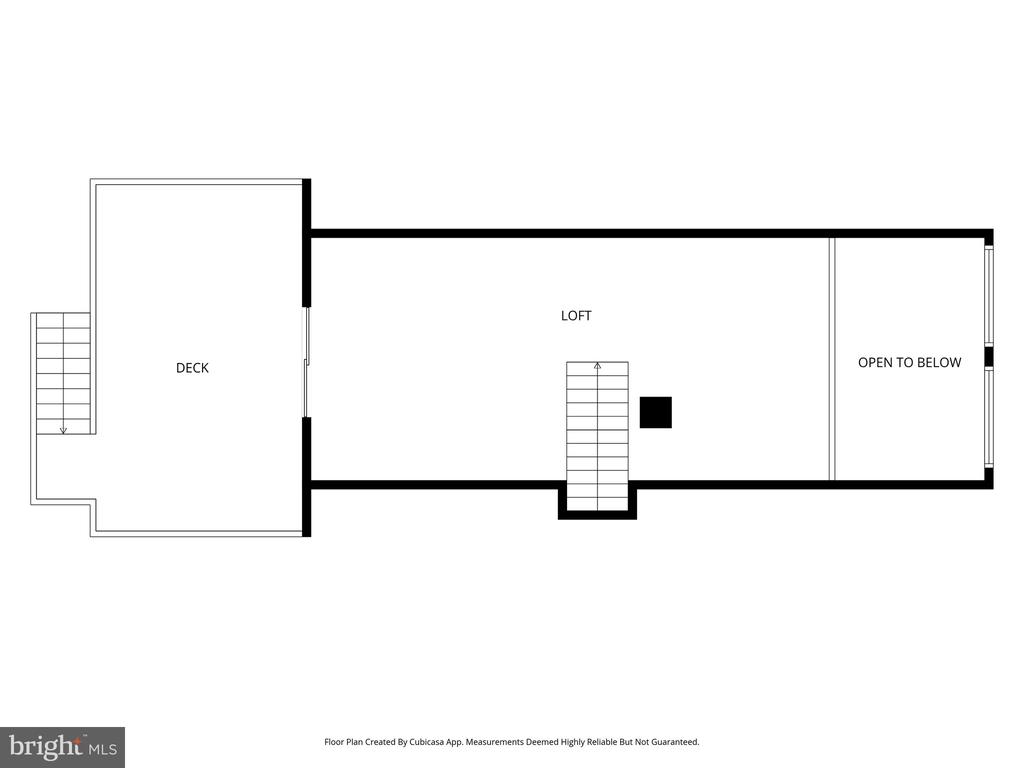
The primary bedroom includes two closets and a private half bath, while the second bedroom features convenient washer and dryer hookups. Upstairs, the spacious loft boasts beautiful wood flooring and access to a second-story deck overlooking the wooded backyard.
Stay comfortable year-round with central air conditioning, electric baseboard heat, and the cozy warmth of a wood stove that serves as an excellent supplemental heat source during the cooler months. Additional updates include a newer central A/C system (approximately 6 years old), a new water heater, and a new water softener.
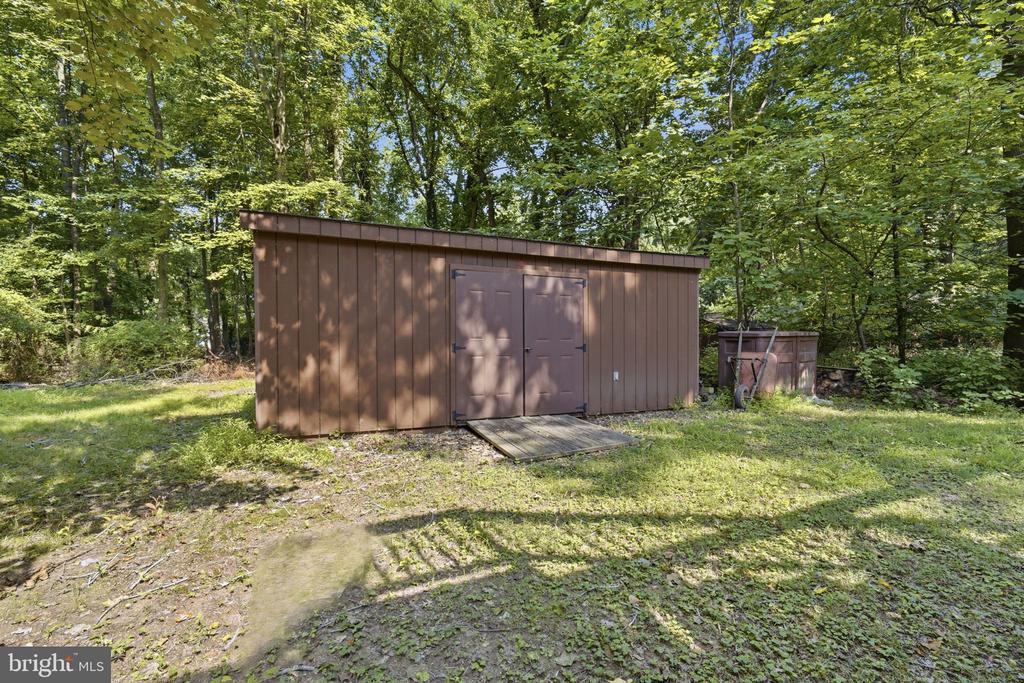
Need extra space for hobbies, storage, or projects? The detached 20' x 24' outbuilding with electricity, wood flooring, and a garage door offers endless possibilities as a workshop, studio, or storage for your outdoor gear.
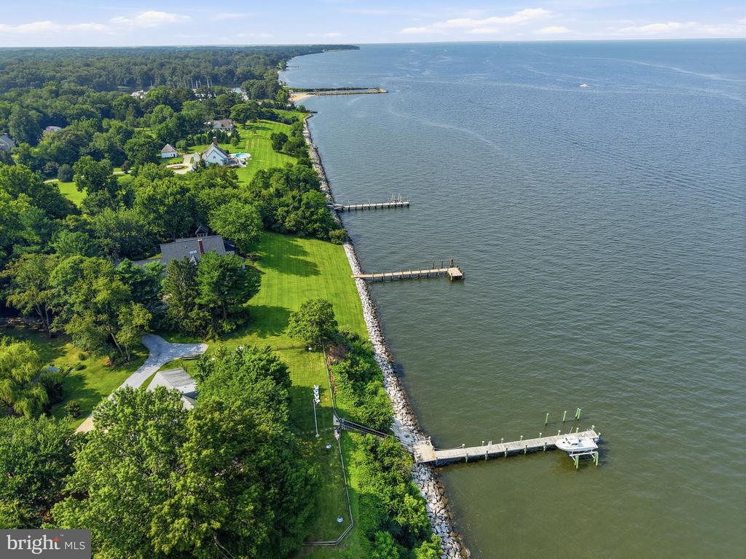
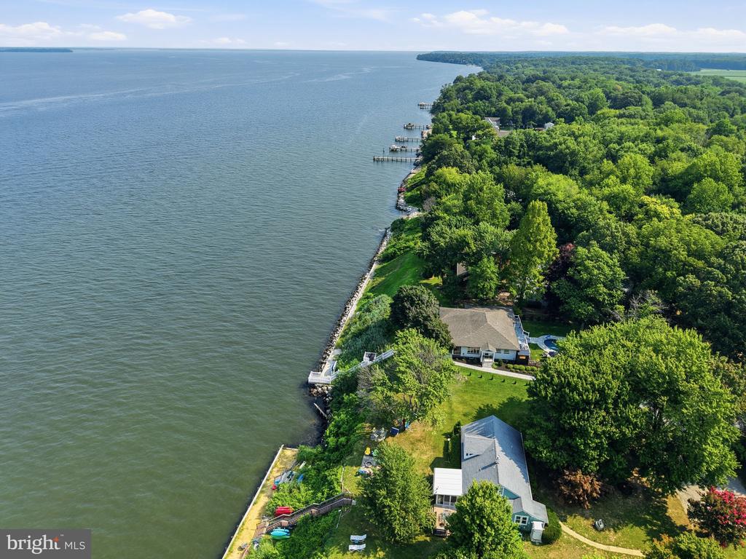
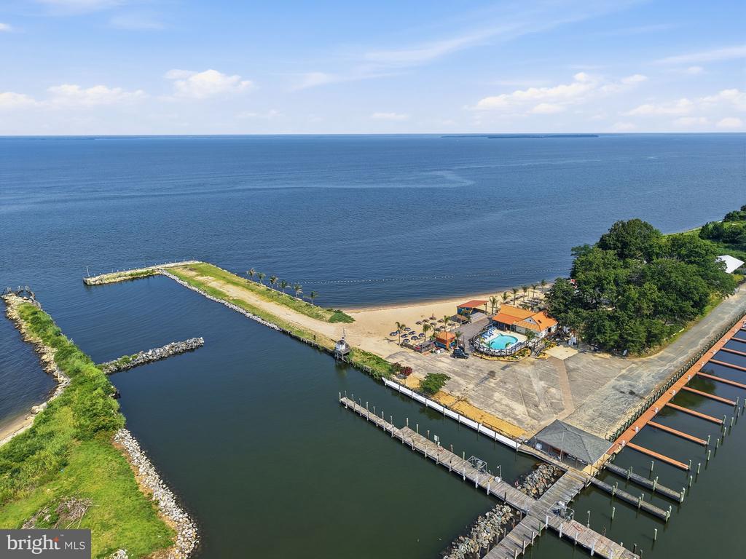
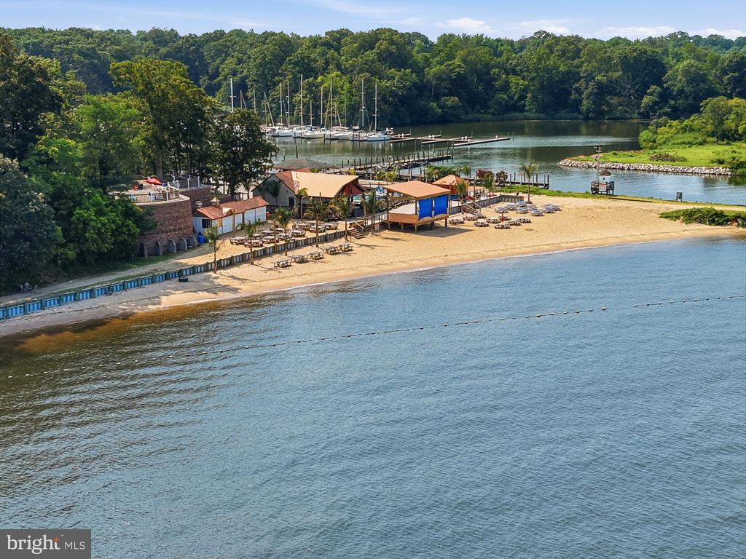
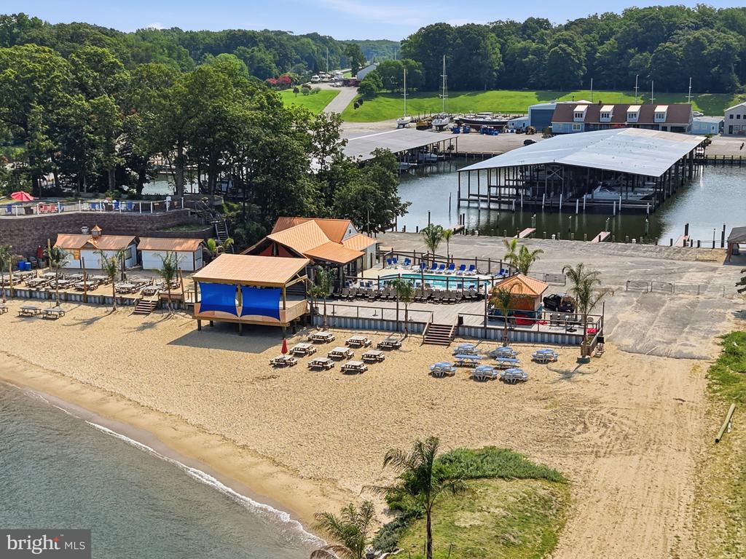
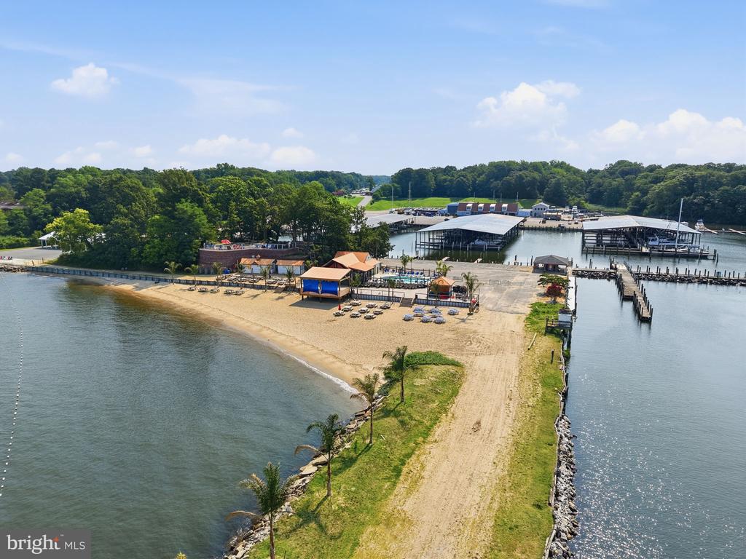
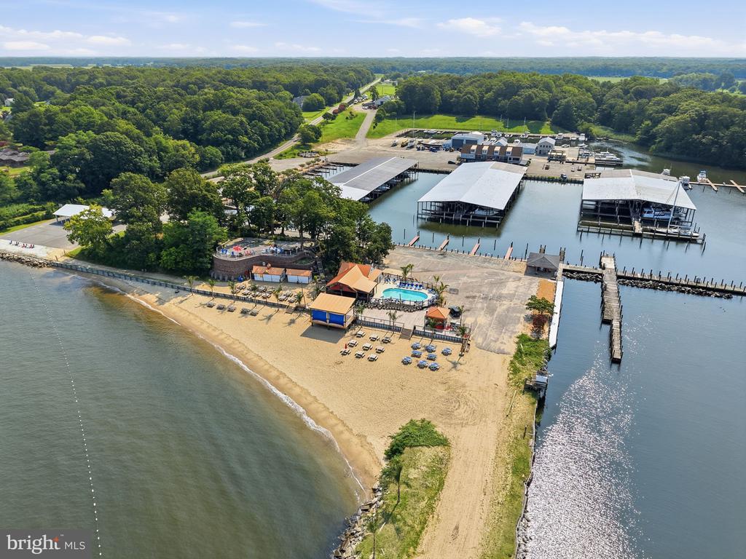
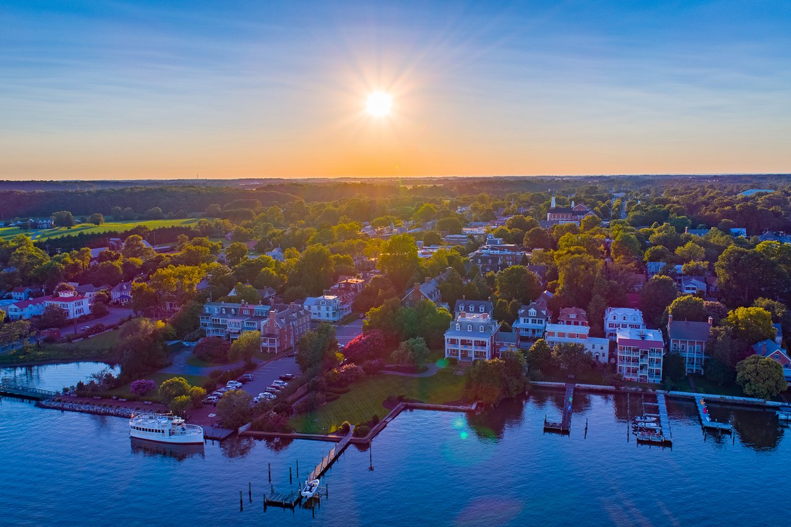
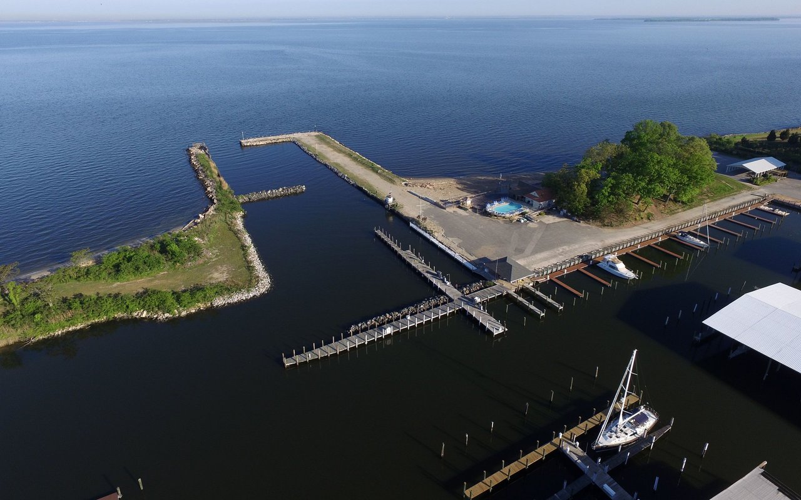
Enjoy everything Tolchester Estates has to offer, including exclusive resident access to a private community beach and boat ramp. Just a short walk or golf cart ride away, you'll also find Tolchester Marina and The Shanty Beach Bar, where you can enjoy waterfront dining, live music, boating, and breathtaking Chesapeake Bay sunsets.
Whether you're searching for a full-time residence, weekend getaway, or vacation home, this property offers an incredible opportunity to enjoy the Chesapeake Bay lifestyle while adding your own personal touches. Being sold as-is.
Share Property

Location

21146 MONTANA AVENUE, CHESTERTOWN, MD 21620

Status

Sold

Date Sold

September 11, 2026
Jody Baker

Jody Baker

TITLE

REALTOR®

LICENSE

653248

Property Amenities

Interior
Laundry room Hookup, Main Floor
Fireplace Brick, Wood
Appliances Built-In Microwave, Dishwasher, Oven/Range - Electric, Washer/Dryer Hookups Only, Water Conditioner - Owned, Water Heater
Flooring Carpet, Laminate Plank, Vinyl, Wood
Total Bedrooms: 2
Half Bathrooms: 1
Full Bathrooms: 1
Other Interior Features Bathroom - Tub Shower, Carpet, Combination Kitchen/Dining, Entry Level Bedroom, Family Room Off Kitchen, Floor Plan - Traditional, Kitchen - Country, Stove - Wood, Water Treat System, Wood Floors
Area & Lot
Total area 1,500 Sq.Ft.
Lot Area 0.41 Acres
Living area 1,500 Sq.Ft.
MLS® ID MDKE2006858
Year Built 1990
School District KENT COUNTY PUBLIC SCHOOLS
Architecture Styles A-Frame, Cabin/Lodge
Type Residential
Status Sold
Exterior
Stories 2
Pool No Pool
Air conditioning Central A/C
Heat type Baseboard - Electric, Wood Burn Stove
Disability Features None
Water Source Well
Garage Space 1.0
Sewer Public Sewer
Other Exterior Features Outbuilding(s)
Parking Detached Garage, Driveway, Off Street
Lot Features Front Yard, Partly Wooded, Rear Yard
Finance
Sales Price $290,000
Real Estate Tax $1,813 yearly
21146 MONTANA AVENUE
"This charming Cape Cod-style home offers the perfect blend of privacy, comfort, and Eastern Shore living."

— Jody Baker

Chestertown

Partner With Jody

Buying or selling a home is a big decision, and you don’t have to navigate it alone. Jody Baker provides local expertise, personal attention, and dedicated support to help you move forward with confidence.