Leave a Message

Thank you for your message. I will be in touch with you shortly.

201 PONDVIEW COURT
201 PONDVIEW COURT
201 PONDVIEW COURT
201 PONDVIEW COURT
201 PONDVIEW COURT
201 PONDVIEW COURT
201 PONDVIEW COURT
201 PONDVIEW COURT
201 PONDVIEW COURT
201 PONDVIEW COURT
201 PONDVIEW COURT
201 PONDVIEW COURT
201 PONDVIEW COURT
201 PONDVIEW COURT
201 PONDVIEW COURT
201 PONDVIEW COURT
201 PONDVIEW COURT
201 PONDVIEW COURT
201 PONDVIEW COURT
201 PONDVIEW COURT
201 PONDVIEW COURT
201 PONDVIEW COURT
201 PONDVIEW COURT
201 PONDVIEW COURT
201 PONDVIEW COURT
201 PONDVIEW COURT
201 PONDVIEW COURT
201 PONDVIEW COURT
201 PONDVIEW COURT
201 PONDVIEW COURT
201 PONDVIEW COURT
201 PONDVIEW COURT
201 PONDVIEW COURT
201 PONDVIEW COURT
201 PONDVIEW COURT
201 PONDVIEW COURT
201 PONDVIEW COURT
VIEW PHOTOS
$525,000

201 PONDVIEW COURT

4 Beds 3 Baths 3,016 Sq.Ft. 0.65 Acres

Description

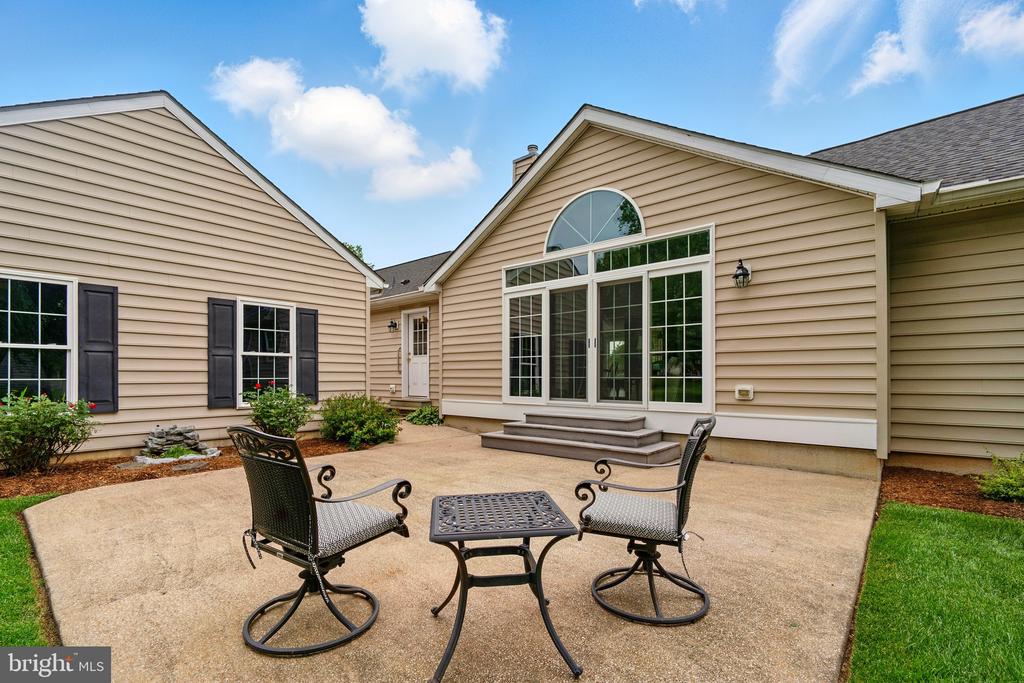
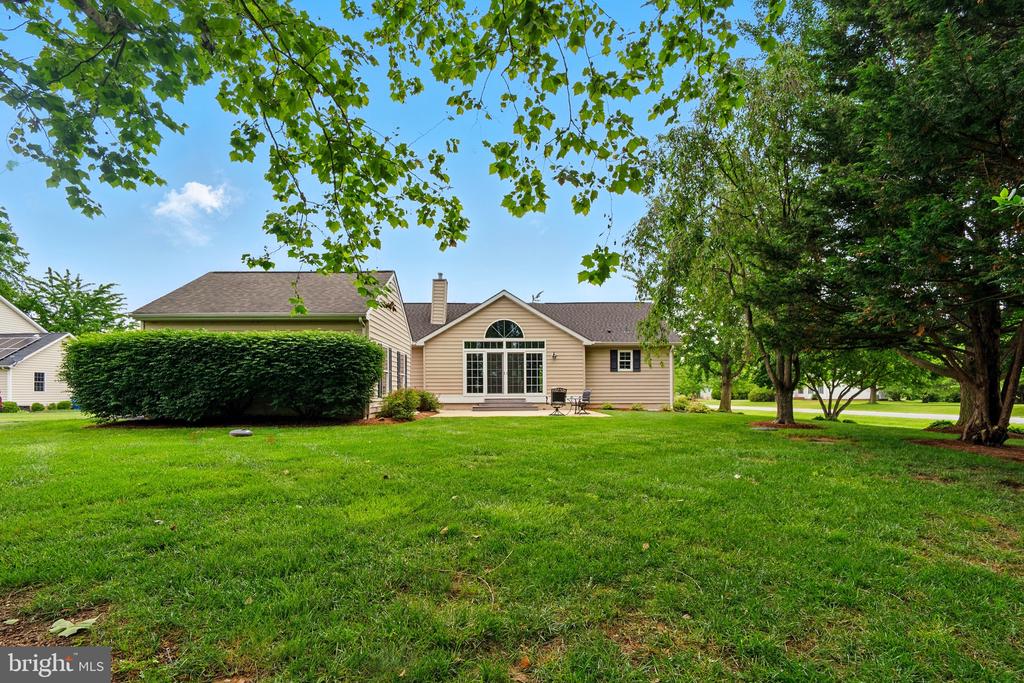
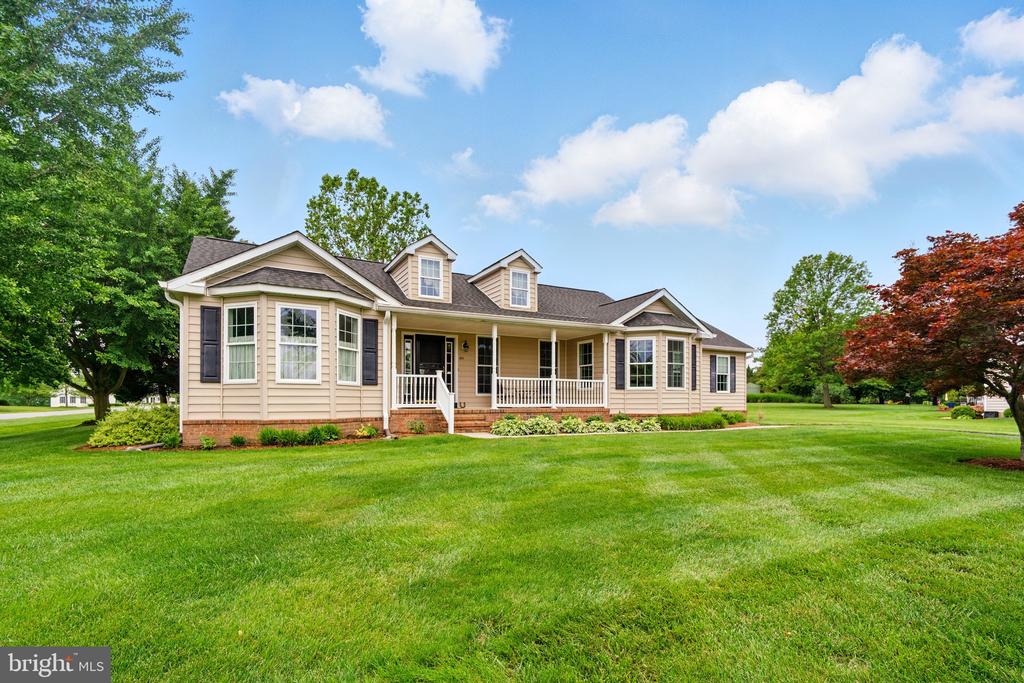
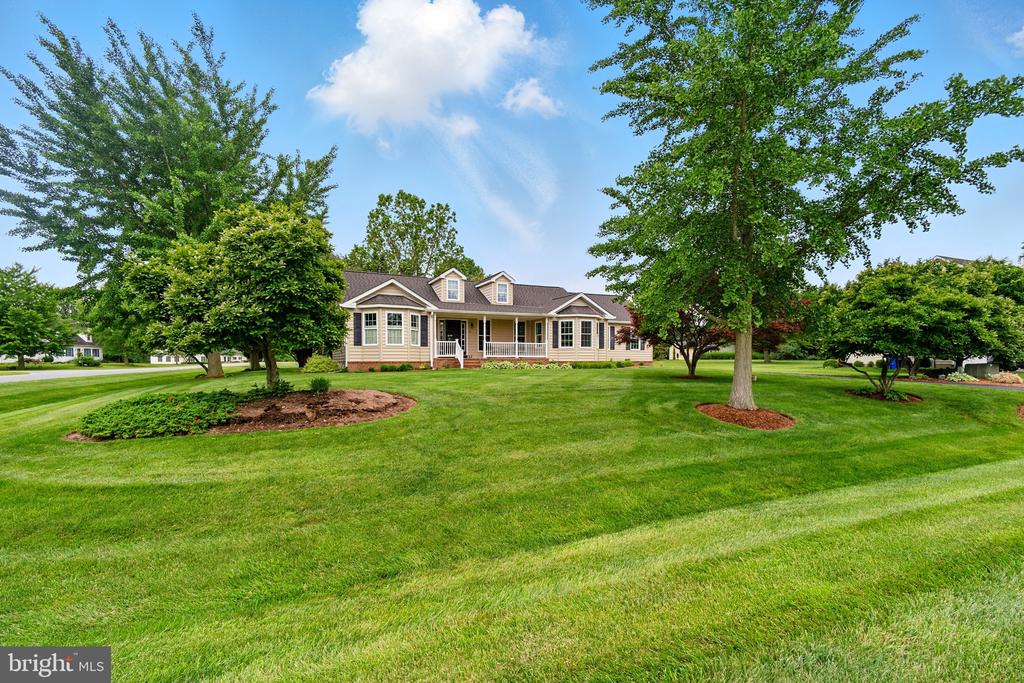
Impeccably maintained and thoughtfully upgraded, this custom-designed home is a true standout! Situated on over a half-acre just outside of town limits, this property offers the perfect blend of peace and convenience--within walking and biking distance to shopping, dining, and all the charm the town has to offer.

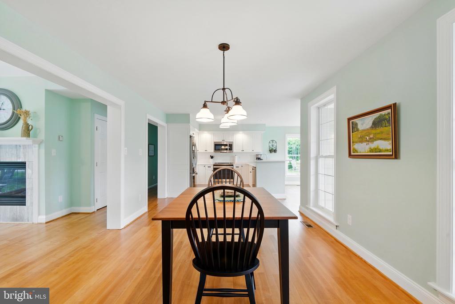
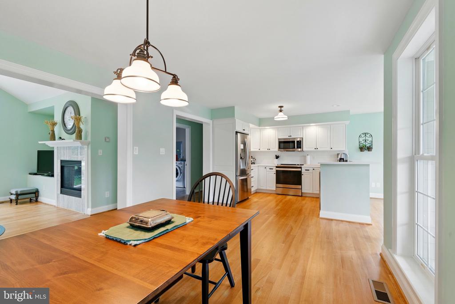
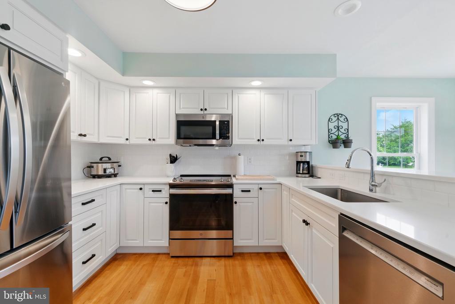
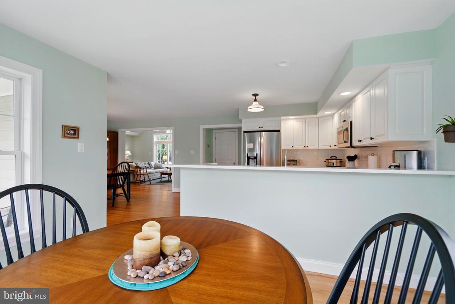
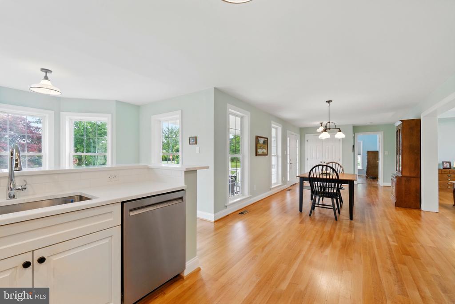
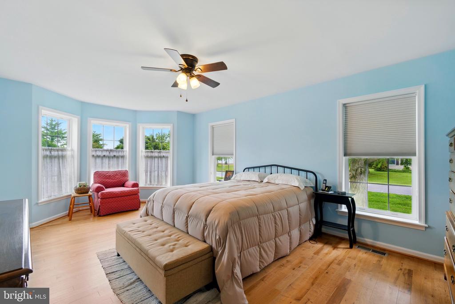
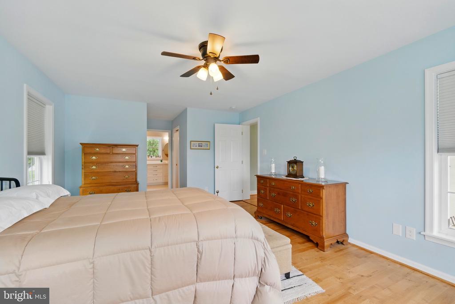
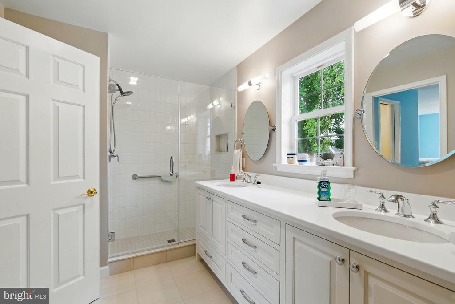
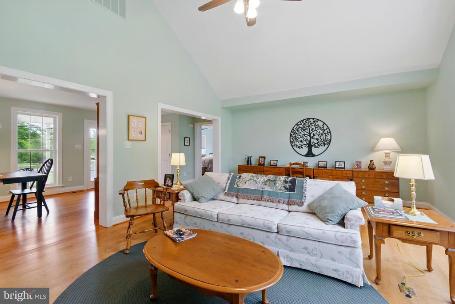
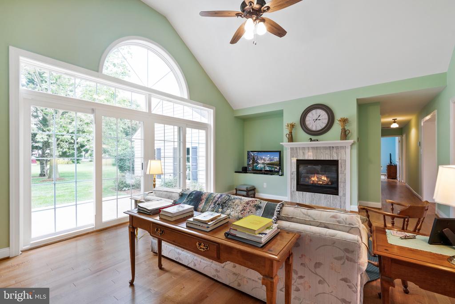
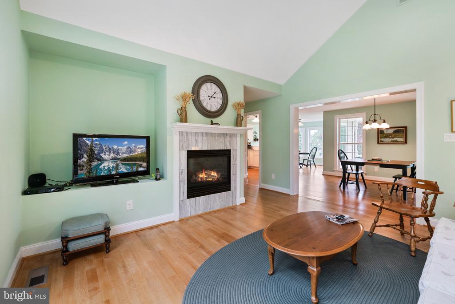
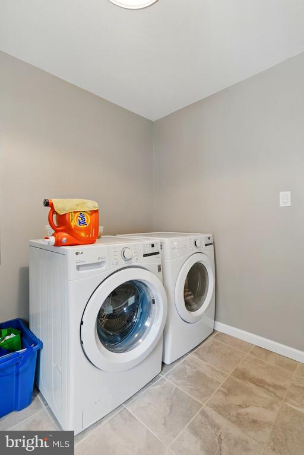
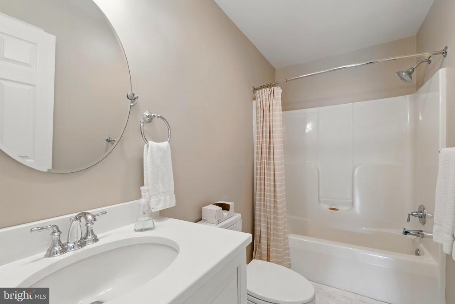
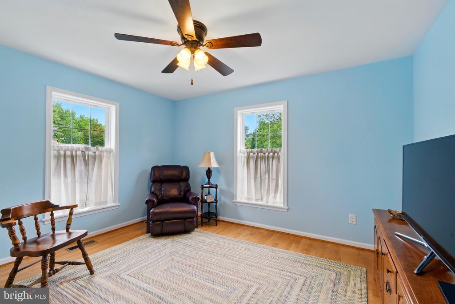
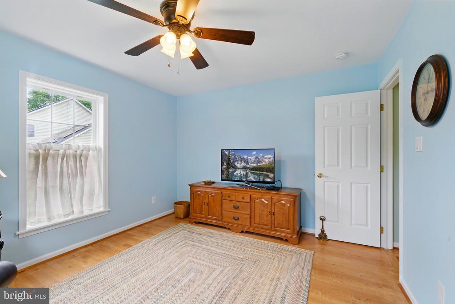
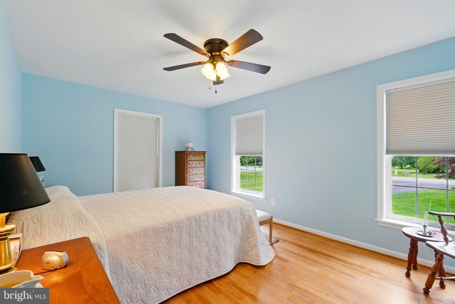
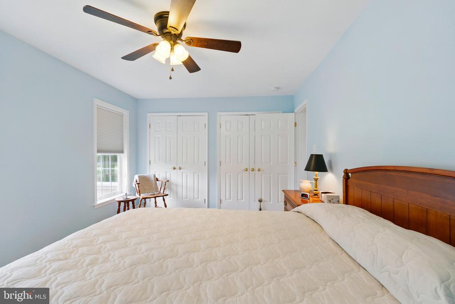
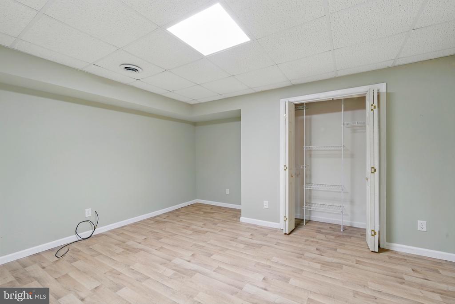
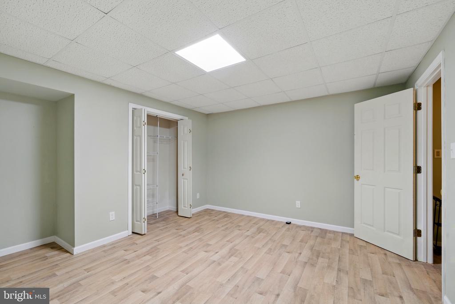
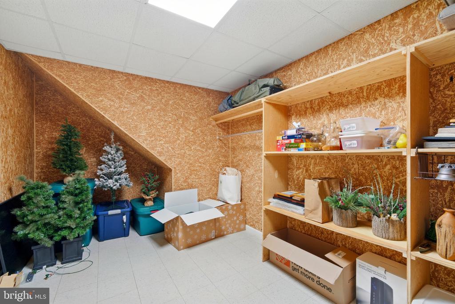
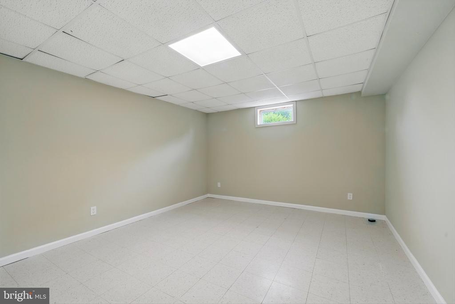
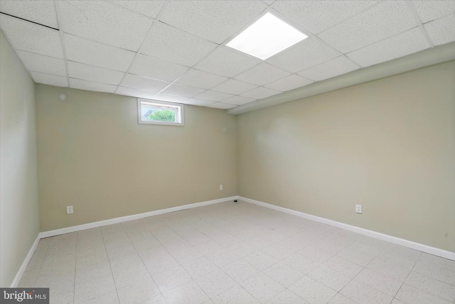
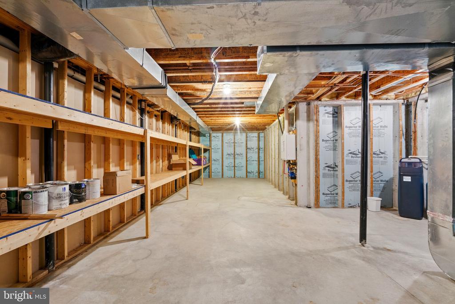
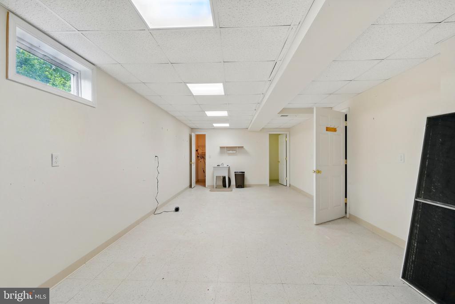
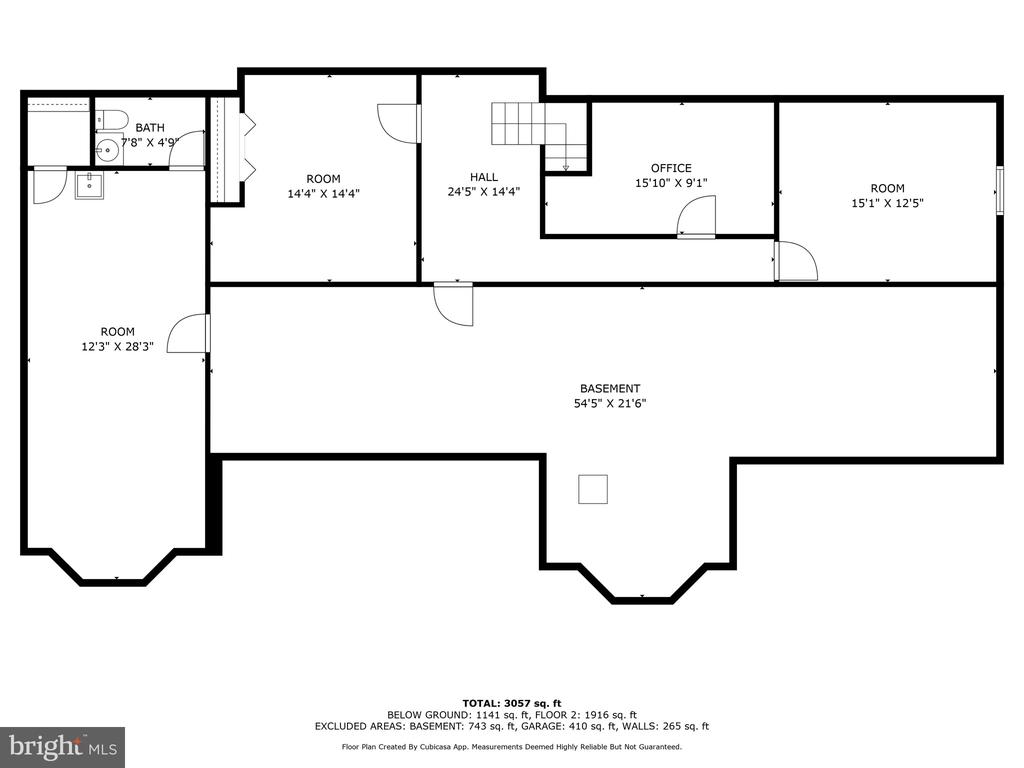
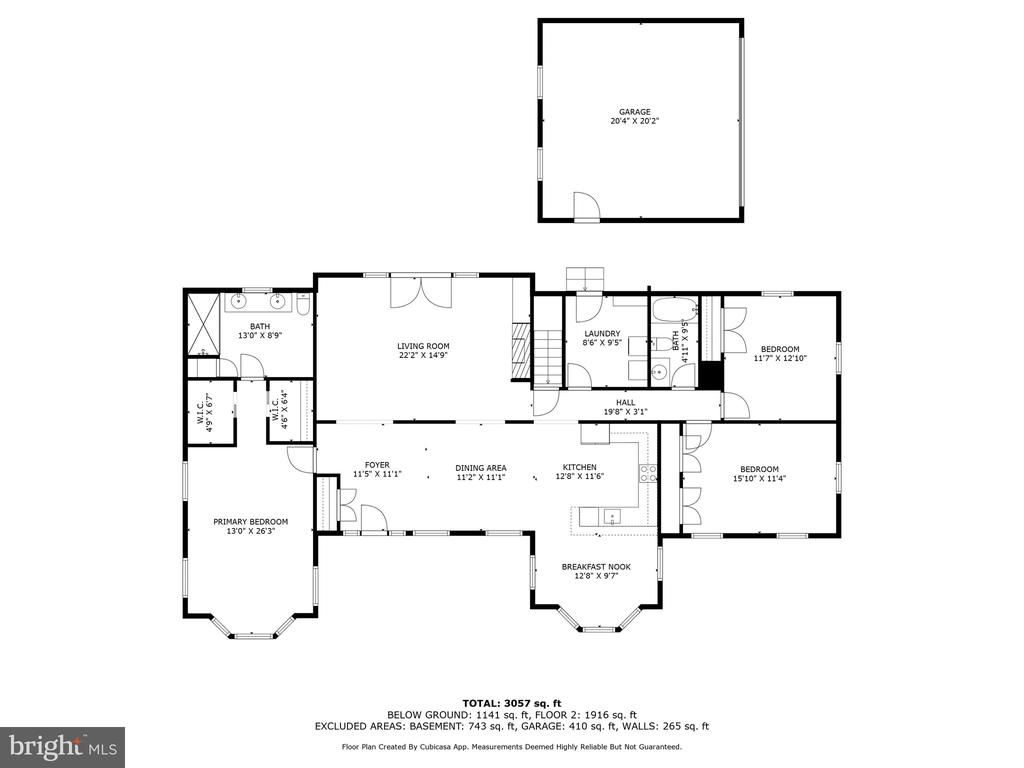
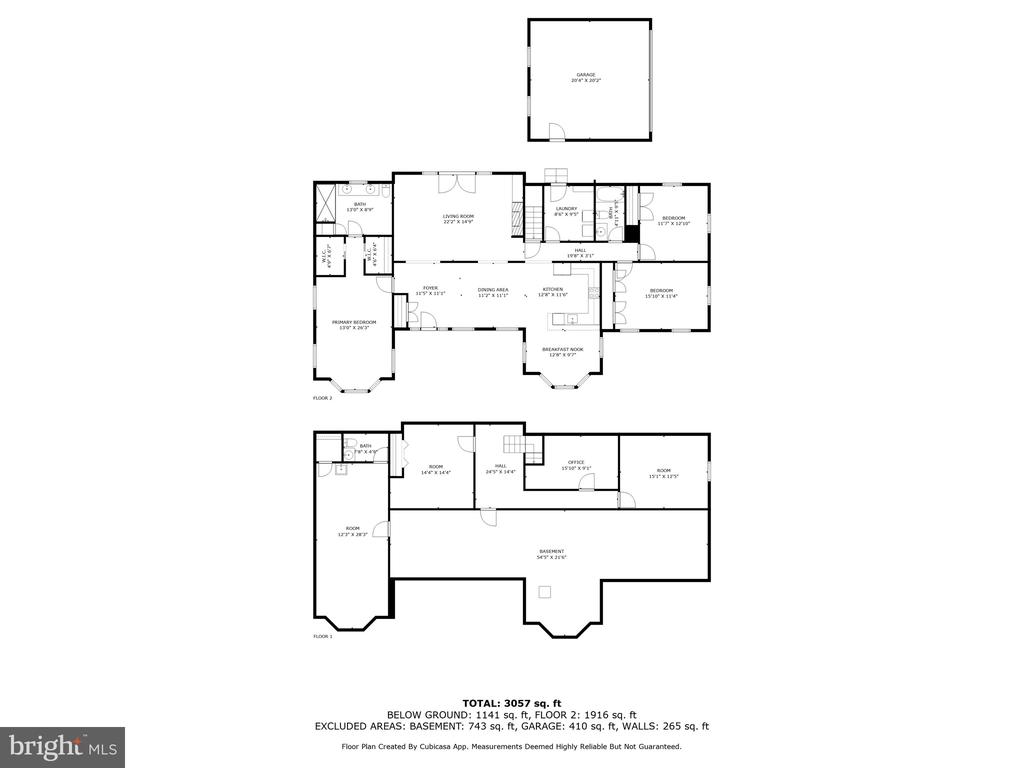
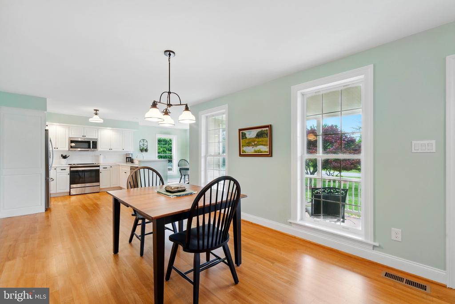
Step inside to discover a warm, welcoming interior featuring gorgeous hardwood floors throughout, a main-level primary suite with a beautifully renovated bathroom including large double sink vanity and oversized tile walk-in shower, and a bright, open layout that effortlessly flows from room to room. The spacious living room is bathed in natural light from the newly replaced celestory window and sliding glass doors, creating a cheerful and inviting atmosphere. The dining area connects seamlessly to the stunning, newly renovated kitchen, where you'll find quartz countertops, a farmhouse sink, stainless steel appliances, and thoughtful storage. The split bedroom floor plan offers comfortable guest rooms or office space, while the partially finished basement is ideal for a rec room, workshop, gym, or creative studio--with tons of extra storage space. A dedicated laundry room and walk-in pantry add functionality and convenience to daily living.

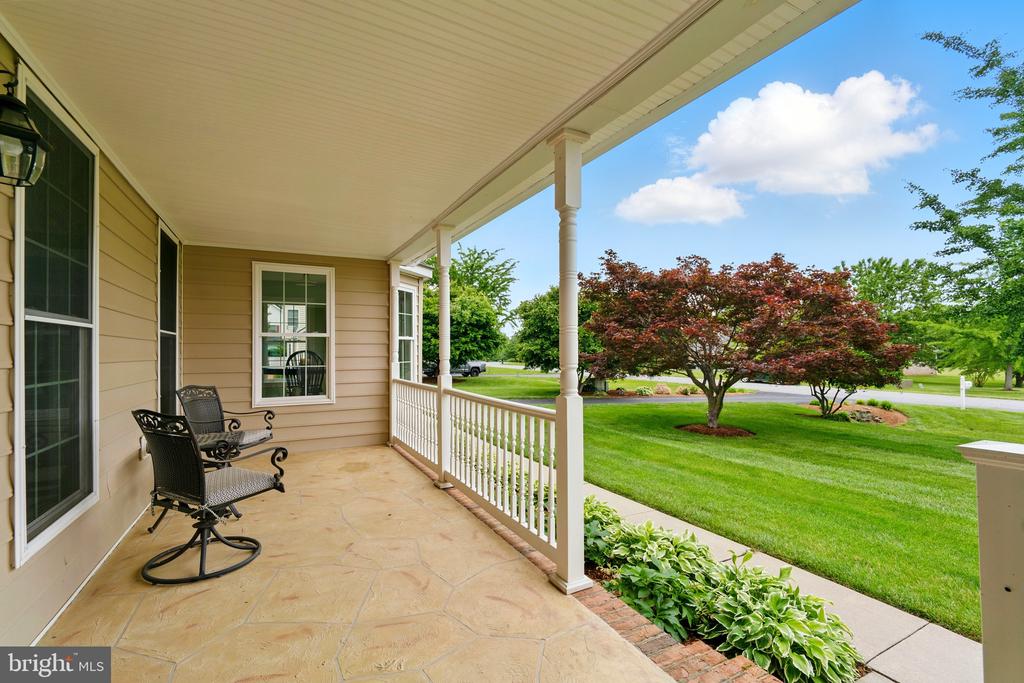
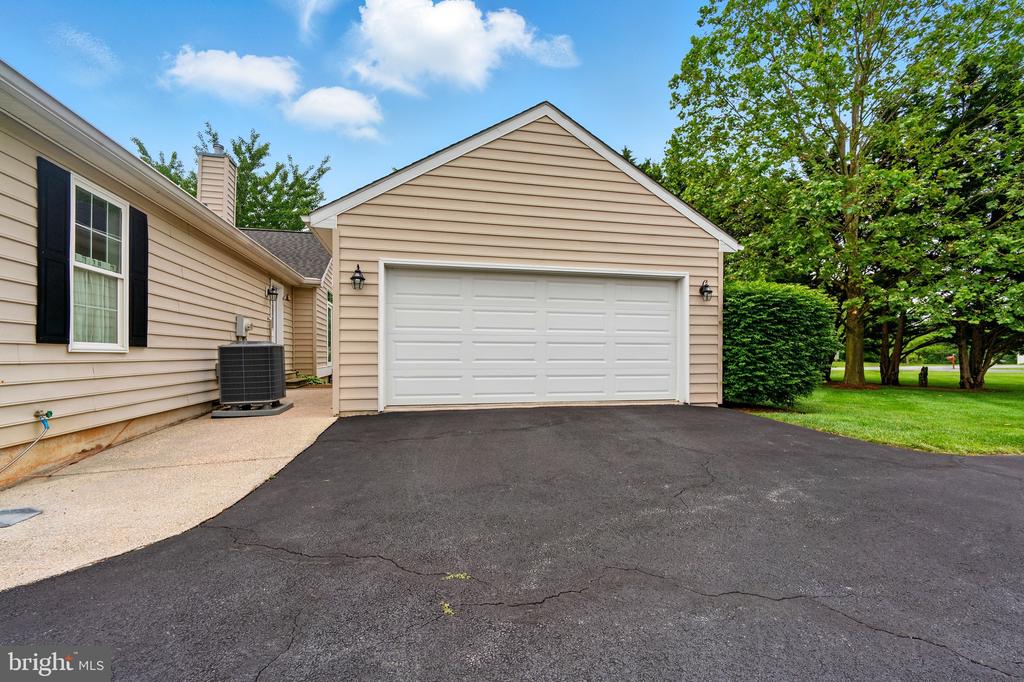
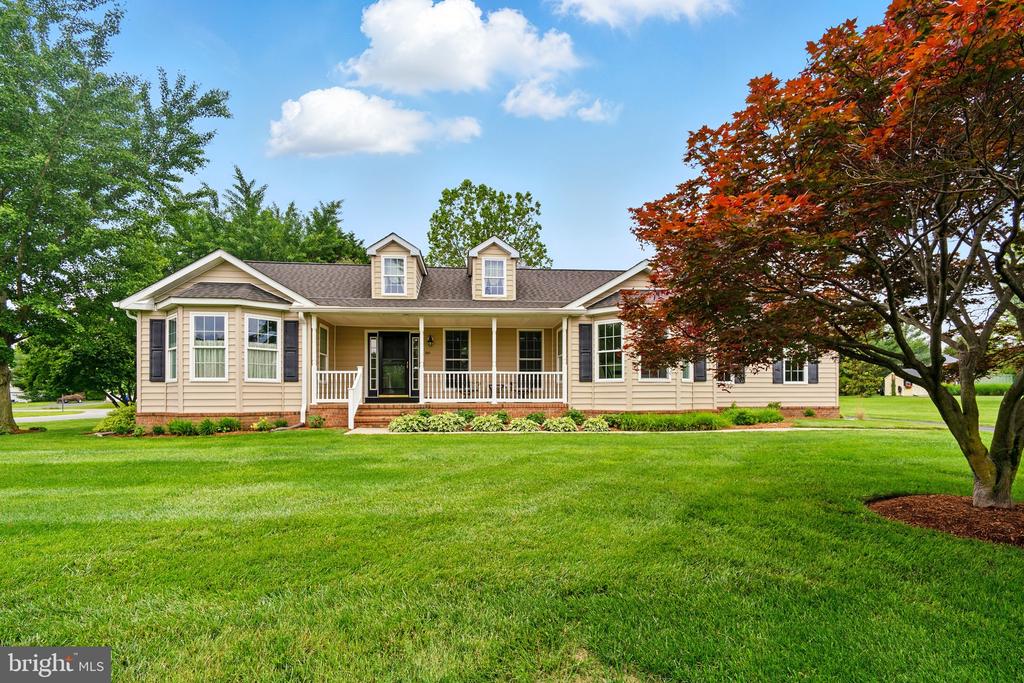
Outside, you'll enjoy the peaceful setting from the covered front porch, a long asphalt driveway, a detached two-car garage, and a charming gardening shed--perfect for tools, hobbies, or storage. The manicured lawn is low-maintenance and beautifully landscaped for year-round curb appeal.

From 2021 to 2024, KRM Construction completed an extensive list of high-quality upgrades, including:

2021: New roof, water conditioner, tankless propane water heater, new laundry room/pantry, and a heat pump with propane backup for temps 40deg and below
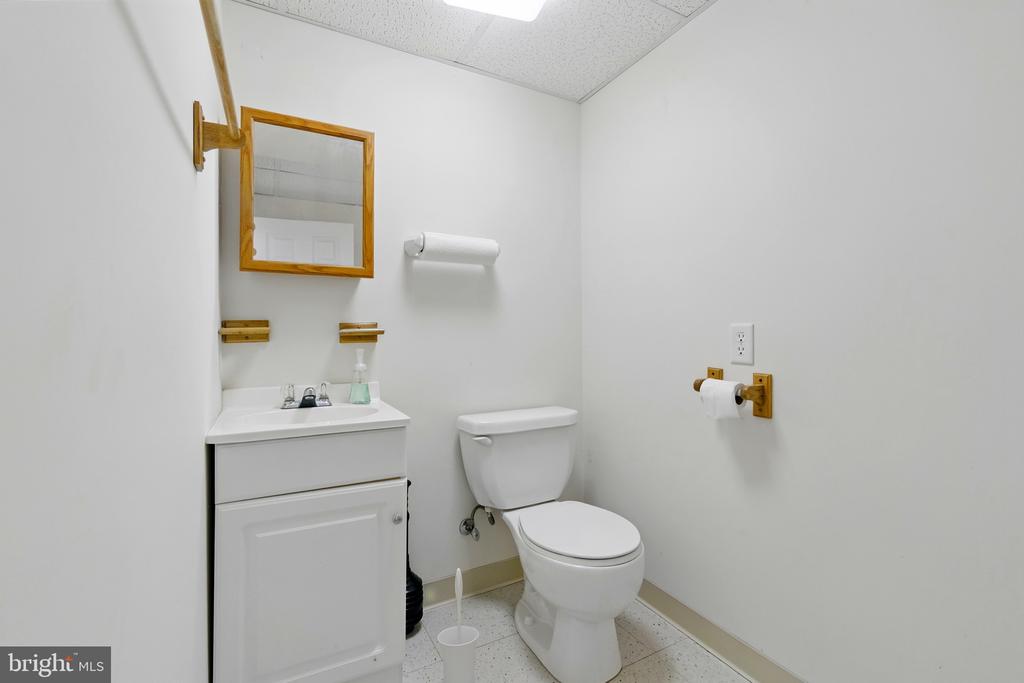
2022: Fully renovated kitchen and bathrooms
2023: Replacement of celestory window and sliding glass doors to enhance light and views
2024: New sump pump with battery backup for added peace of mind

This home has been lovingly maintained and thoughtfully improved for comfort, efficiency, and timeless style. It truly has it all--space, upgrades, location, and quality craftsmanship. Don't miss this Eastern Shore beauty!
Share Property

Location

201 PONDVIEW COURT, CHESTERTOWN, MD 21620

Status

Sold

Date Sold

June 30, 2025
Jody Baker

Jody Baker

TITLE

REALTOR®

LICENSE

653248

Property Amenities

Interior
Laundry room Main Floor
Fireplace Fireplace - Glass Doors, Heatilator, Mantel(s)
Appliances Dishwasher, Icemaker, Microwave, Oven/Range - Electric, Refrigerator
Flooring Wood, Tile/Brick
Total Bedrooms: 4
Half Bathrooms: 1
Full Bathrooms: 2
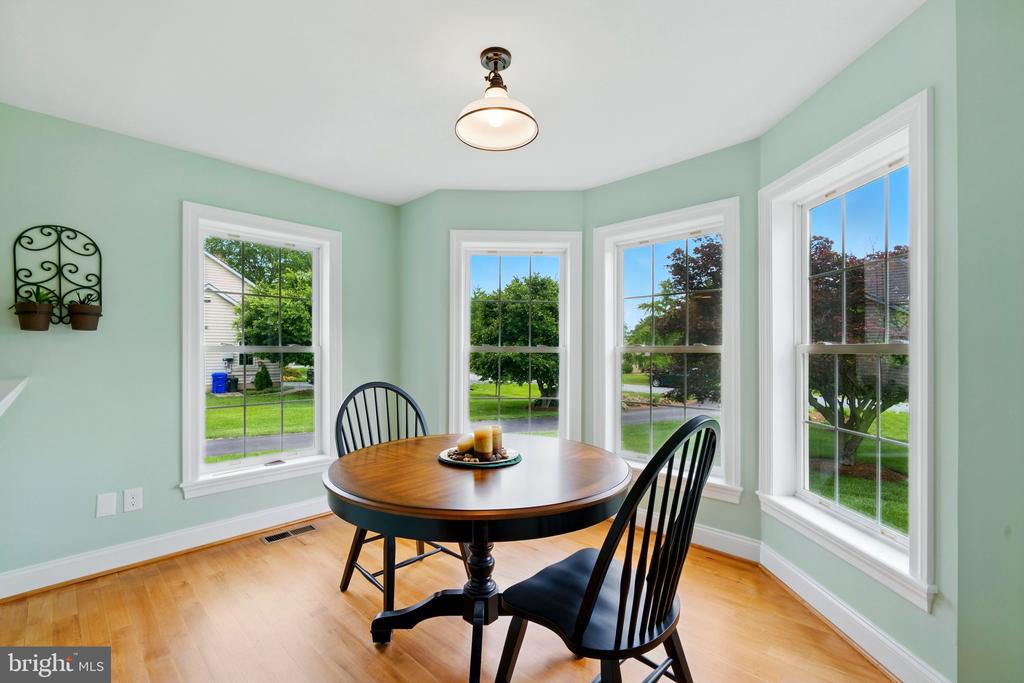
Other Interior Features Breakfast Area, Combination Dining/Living, Bathroom - Walk-In Shower, Ceiling Fan(s), Entry Level Bedroom, Family Room Off Kitchen, Kitchen - Gourmet, Upgraded Countertops, Water Treat System, Wood Floors
Area & Lot
Total area 3,016 Sq.Ft.
Lot Area 0.65 Acres
Living area 3,016 Sq.Ft.
MLS® ID MDKE2005246
Year Built 2001
School District KENT COUNTY PUBLIC SCHOOLS
High School KENT COUNTY
View Description Garden/Lawn
Architecture Styles Ranch/Rambler
Type Residential
Status Sold
Exterior
Stories 1
Pool No Pool
Air conditioning Central A/C
Heat type Heat Pump - Electric Back Up, Forced Air
Disability Features None
Water Source Well
Garage Space 2.0
Sewer Private Septic Tank
Parking Off Street, Detached Garage, Driveway
Lot Features Corner
Roof Shingle
Finance
Sales Price $525,000
Real Estate Tax $3,538 yearly

Chestertown

Partner With Jody

Buying or selling a home is a big decision, and you don’t have to navigate it alone. Jody Baker provides local expertise, personal attention, and dedicated support to help you move forward with confidence.