Leave a Message

Thank you for your message. I will be in touch with you shortly.

116 FAIRVIEW DRIVE
116 FAIRVIEW DRIVE
116 FAIRVIEW DRIVE
116 FAIRVIEW DRIVE
116 FAIRVIEW DRIVE
116 FAIRVIEW DRIVE
116 FAIRVIEW DRIVE
116 FAIRVIEW DRIVE
116 FAIRVIEW DRIVE
116 FAIRVIEW DRIVE
116 FAIRVIEW DRIVE
116 FAIRVIEW DRIVE
116 FAIRVIEW DRIVE
116 FAIRVIEW DRIVE
116 FAIRVIEW DRIVE
116 FAIRVIEW DRIVE
116 FAIRVIEW DRIVE
116 FAIRVIEW DRIVE
116 FAIRVIEW DRIVE
116 FAIRVIEW DRIVE
116 FAIRVIEW DRIVE
VIEW PHOTOS
$305,000

116 FAIRVIEW DRIVE

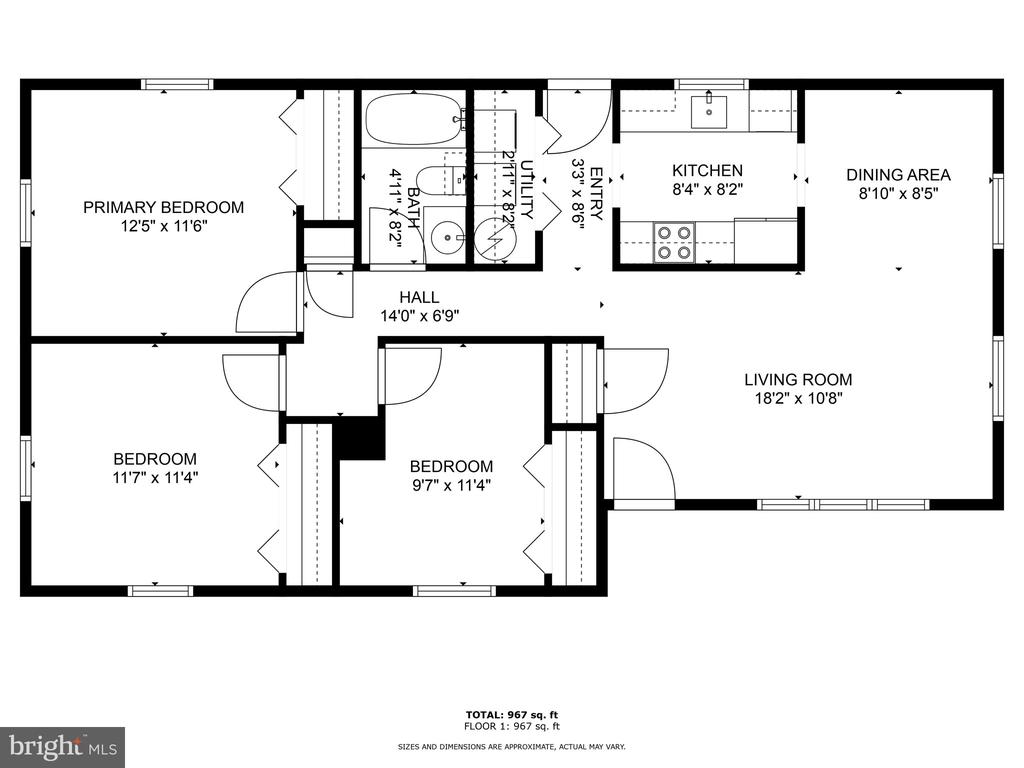
3 Beds 1 Bath 1,028 Sq.Ft. 0.45 Acres

Description

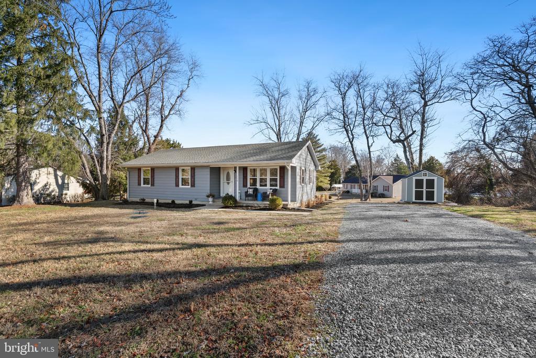
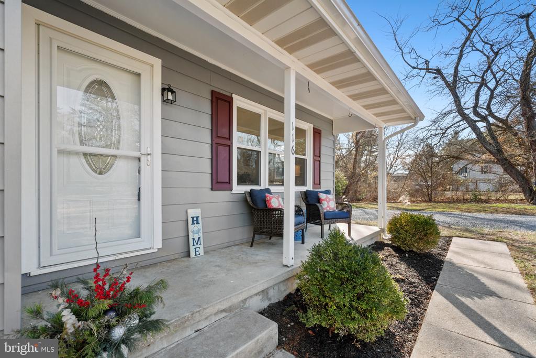
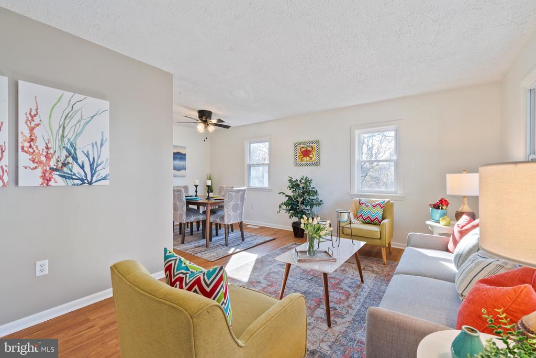
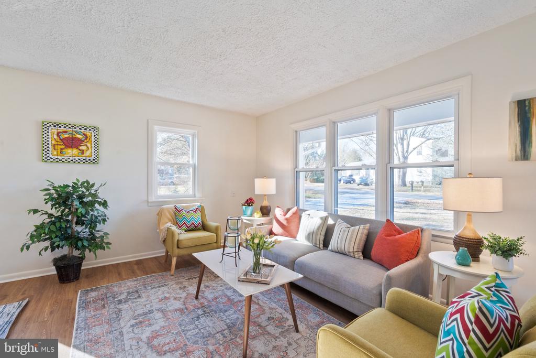
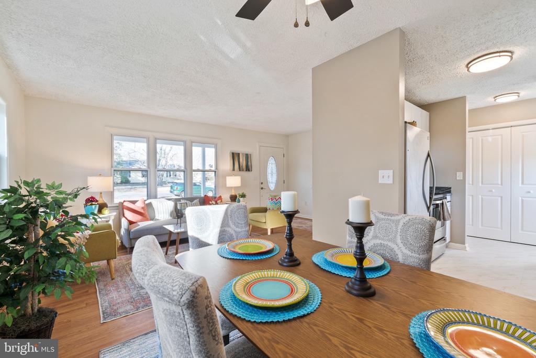
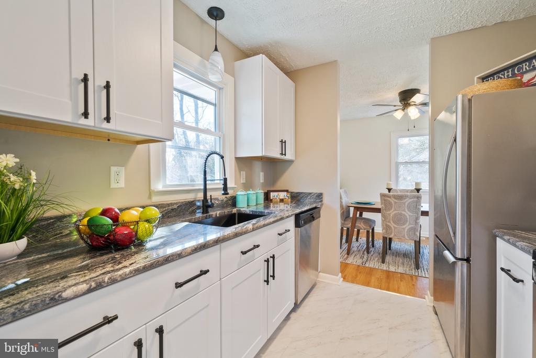
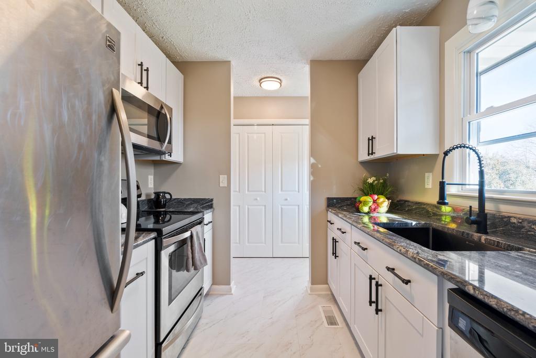
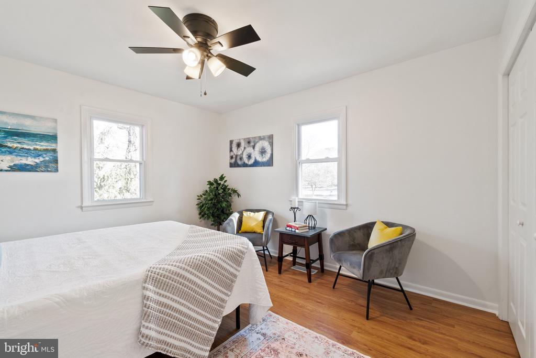
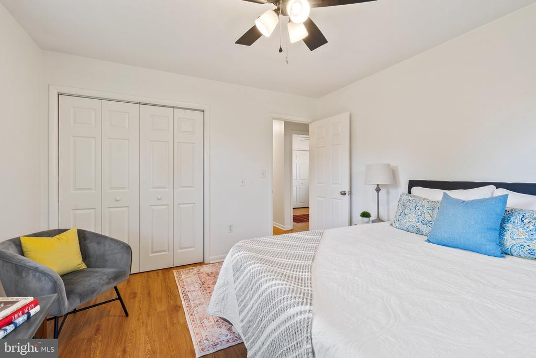
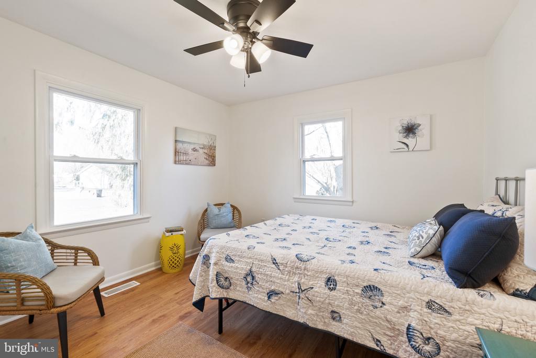
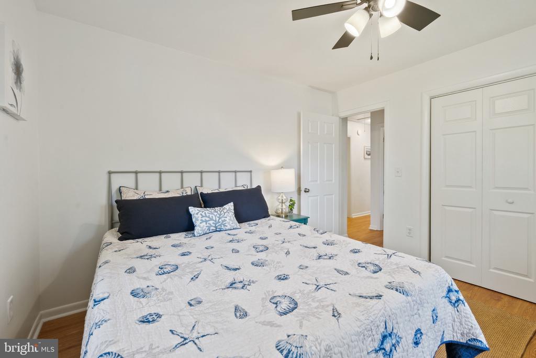
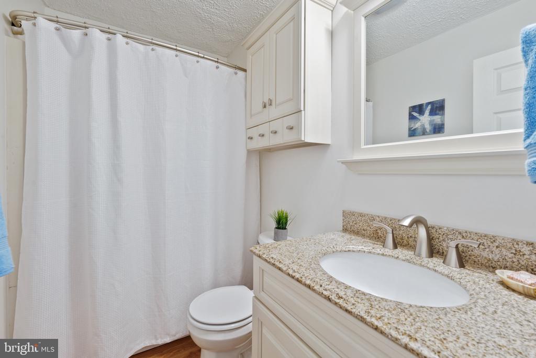
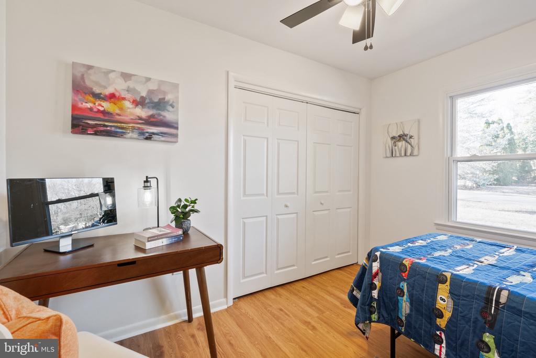
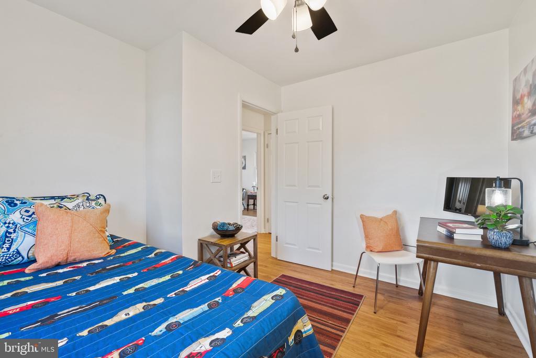
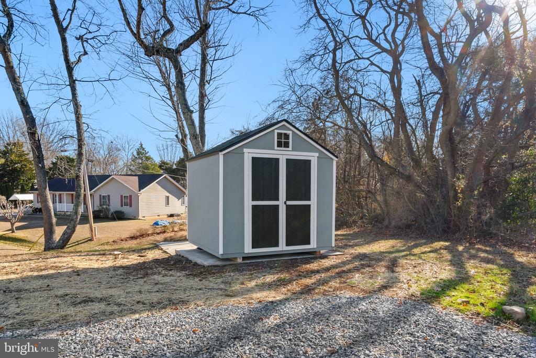
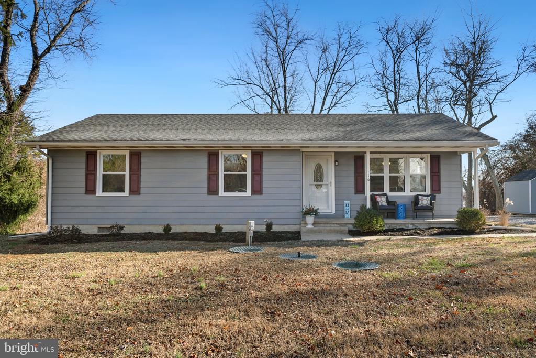
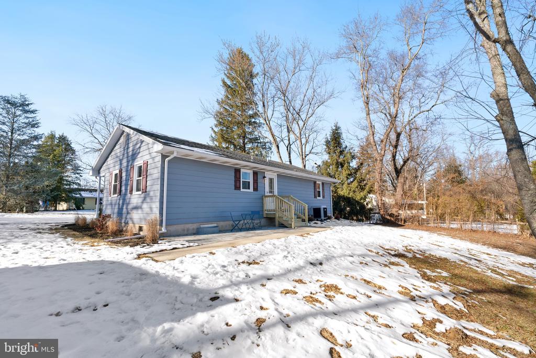
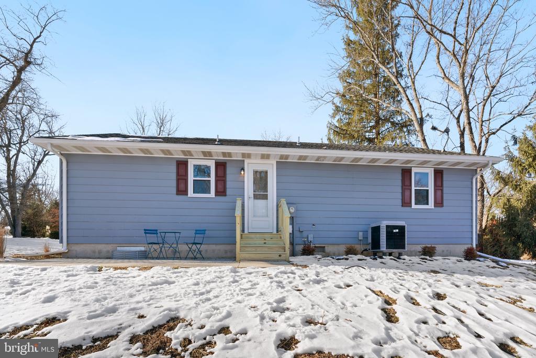
Move-in ready and waiting for you! Start the new year in this charming 3-bedroom, 1-bath rancher. The brand-new kitchen is a showstopper, featuring sleek granite countertops, stylish new cabinets, and stainless steel appliances. Durable and attractive LVP flooring flows seamlessly throughout the home, creating a low-maintenance living space. Freshly painted from top to bottom, this home feels brand new. Enjoy your mornings or evenings on the new paver patio or front covered porch perfect for relaxing or entertaining and make use of the 8x8 shed for all your storage needs.
With an HVAC system, roof, and BAT septic system just 9 years young, this home offers peace of mind for years to come. Situated in a water-oriented community, the optional $25 HOA grants access to community water privileges and park access. Conveniently located just minutes from Chestertown and within walking distance to Round Top Park, this is a must-see property!
Whether you're starting fresh, downsizing, or seeking a perfect getaway spot, this home checks all the boxes. Schedule your showing today!

Share Property

Location

116 FAIRVIEW DRIVE, CHESTERTOWN, MD 21620

Status

Sold

Date Sold

February 27, 2025
Jody Baker

Jody Baker

TITLE

REALTOR®

LICENSE

653248

Property Amenities

Interior
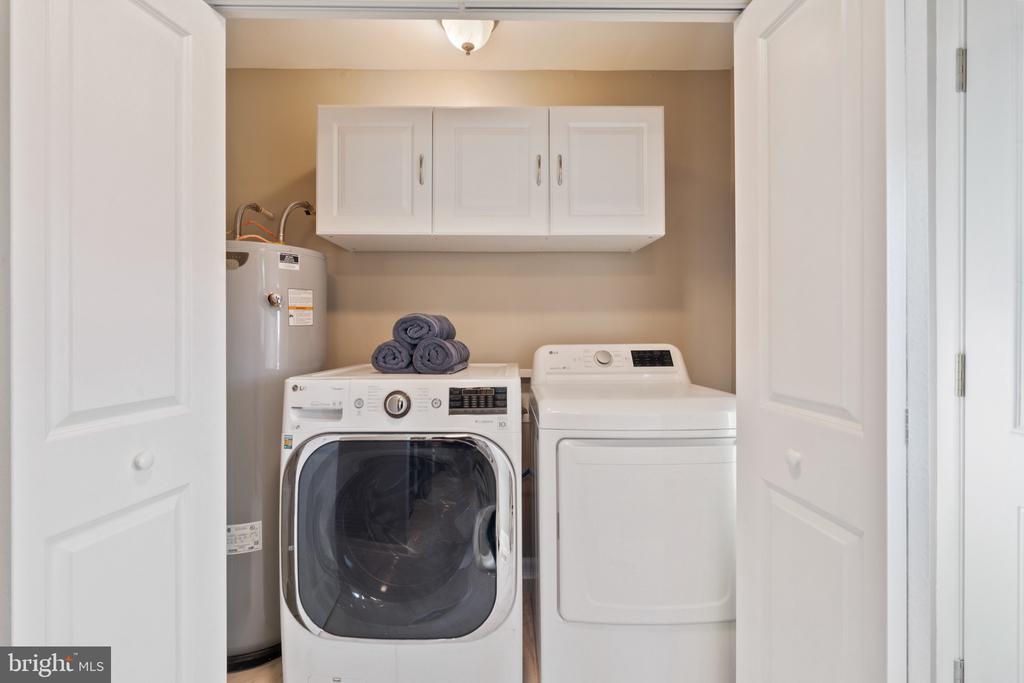
Laundry room Dryer In Unit, Main Floor, Washer In Unit
Appliances Dishwasher, Dryer, Microwave, Oven - Self Cleaning, Oven/Range - Electric, Refrigerator, Washer - Front Loading, Water Heater
Flooring Luxury Vinyl Plank
Total Bedrooms: 3
Full Bathrooms: 1
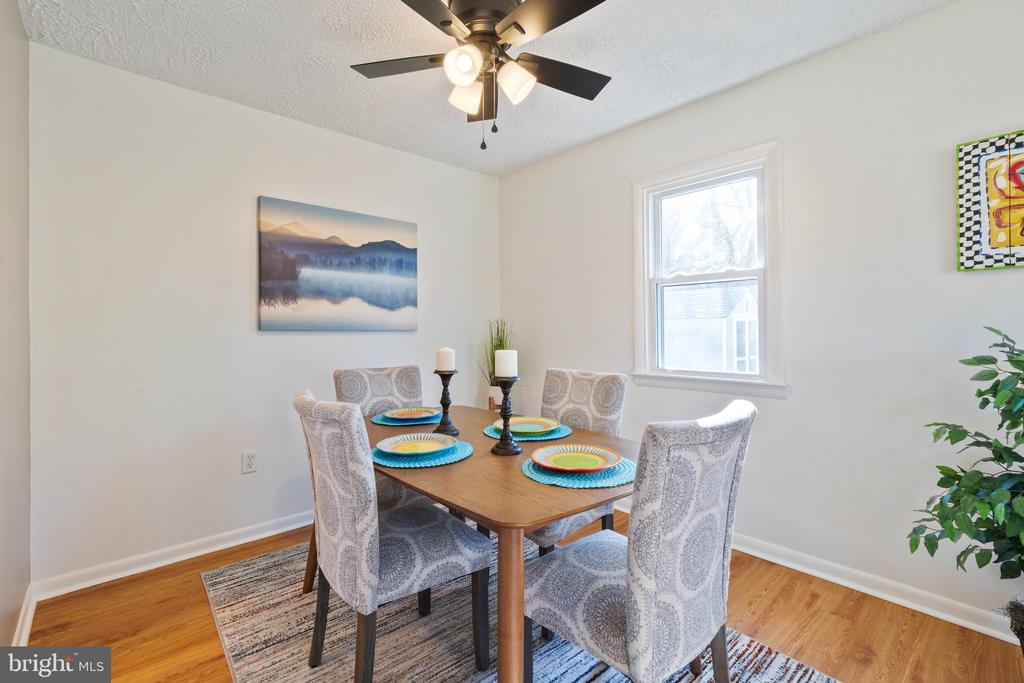
Other Interior Features Attic, Kitchen - Galley, Combination Dining/Living, Wood Floors, Floor Plan - Traditional
Area & Lot
Total area 1,028 Sq.Ft.
Lot Area 0.45 Acres
Living area 1,028 Sq.Ft.
MLS® ID MDQA2011958
Year Built 1976
School District QUEEN ANNE'S COUNTY PUBLIC SCHOOLS
High School QUEEN ANNE'S COUNTY
Middle School SUDLERSVILLE
Elementary School CHURCH HILL
Architecture Styles Ranch/Rambler
Type Residential
Status Sold
Exterior
Stories 1
Pool No Pool
Air conditioning Heat Pump(s)
Heat type Heat Pump(s)
Disability Features None
Water Source Well
Sewer Septic Exists, Private Septic Tank
Other Exterior Features Sidewalks
Parking Off Street, Driveway
Roof Architectural Shingle
Finance
Sales Price $305,000
Real Estate Tax $1,609 yearly

Chestertown

Partner With Jody

Buying or selling a home is a big decision, and you don’t have to navigate it alone. Jody Baker provides local expertise, personal attention, and dedicated support to help you move forward with confidence.