Leave a Message

Thank you for your message. I will be in touch with you shortly.

1014 TWIN COURT
1014 TWIN COURT
1014 TWIN COURT
1014 TWIN COURT
1014 TWIN COURT
1014 TWIN COURT
1014 TWIN COURT
1014 TWIN COURT
1014 TWIN COURT
1014 TWIN COURT
1014 TWIN COURT
1014 TWIN COURT
1014 TWIN COURT
1014 TWIN COURT
1014 TWIN COURT
1014 TWIN COURT
1014 TWIN COURT
1014 TWIN COURT
1014 TWIN COURT
1014 TWIN COURT
1014 TWIN COURT
1014 TWIN COURT
1014 TWIN COURT
1014 TWIN COURT
1014 TWIN COURT
1014 TWIN COURT
1014 TWIN COURT
1014 TWIN COURT
1014 TWIN COURT
VIEW PHOTOS
$525,000

1014 TWIN COURT

3 Beds 2 Baths 1,817 Sq.Ft. 0.73 Acres

Description

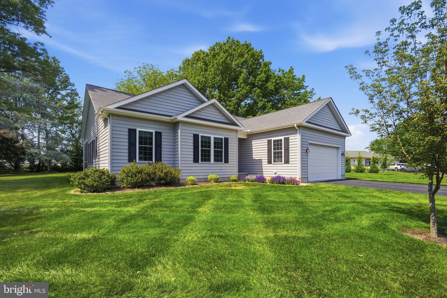
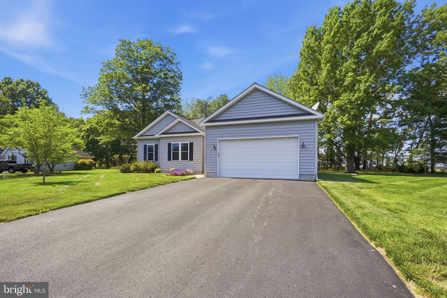
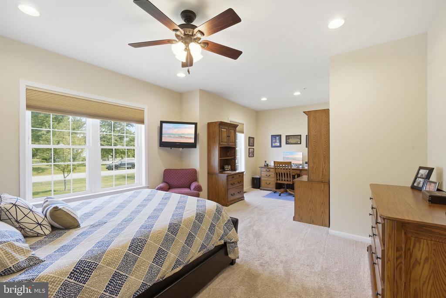
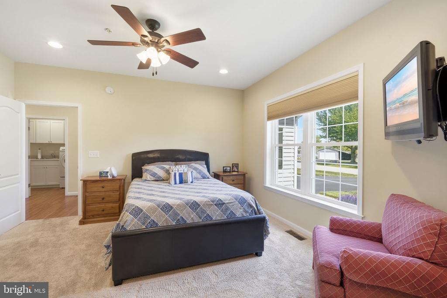
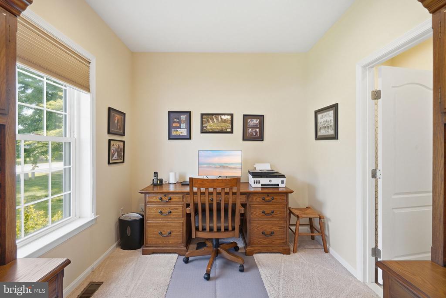
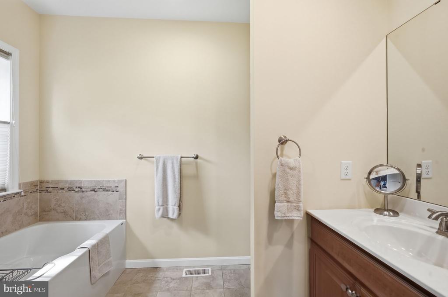
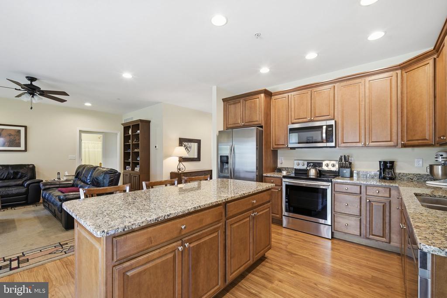
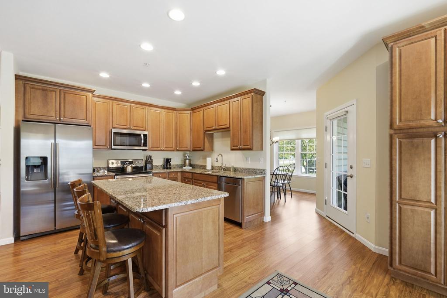
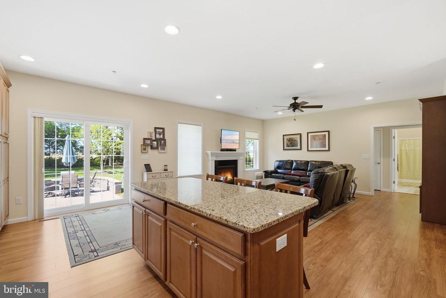
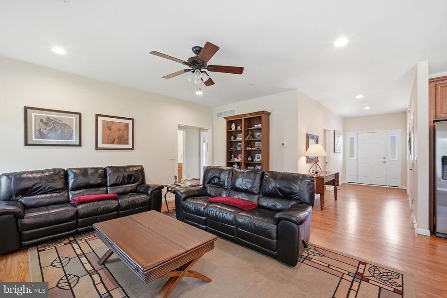
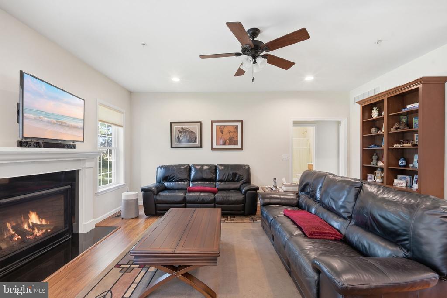
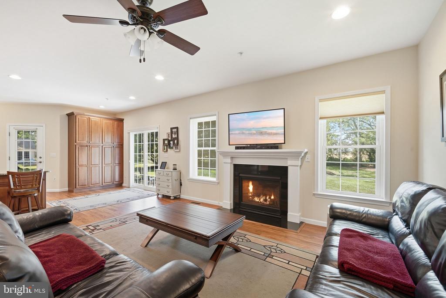
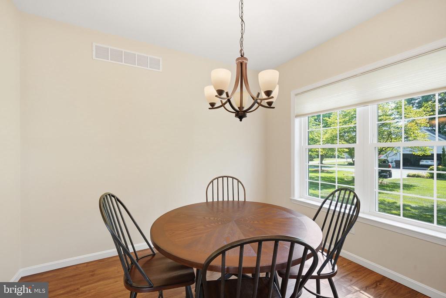
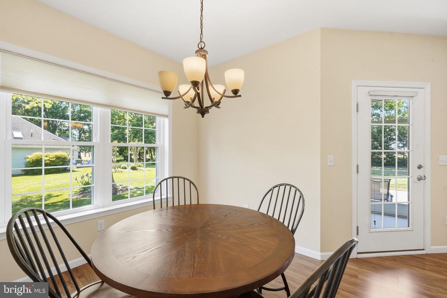
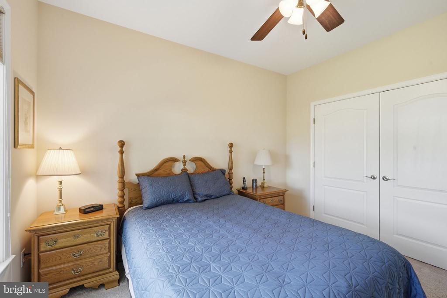
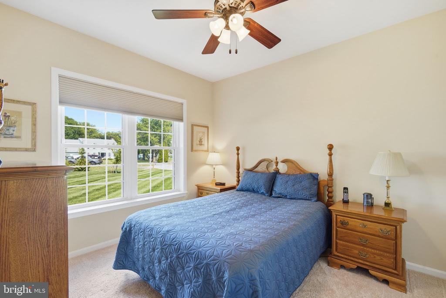
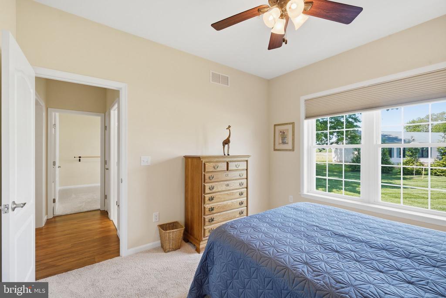
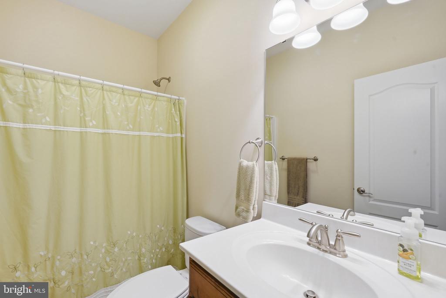
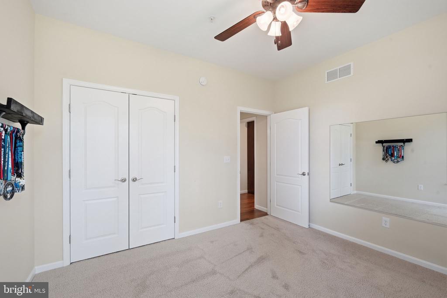
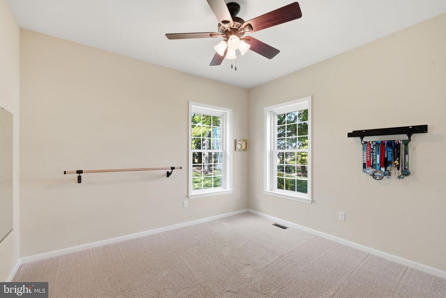
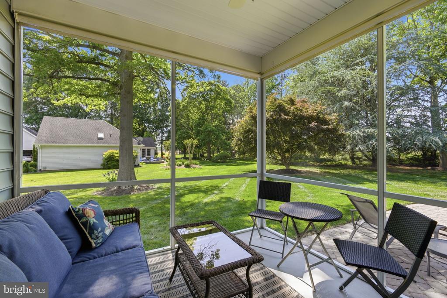
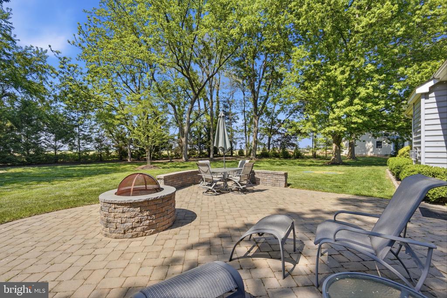
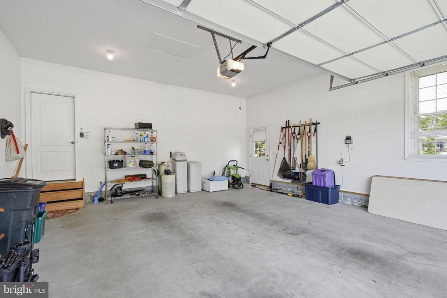
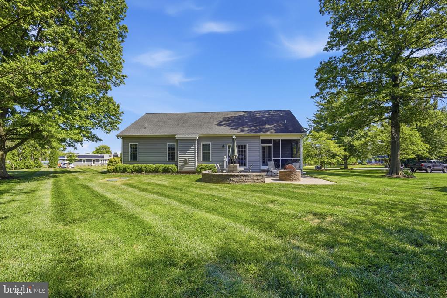
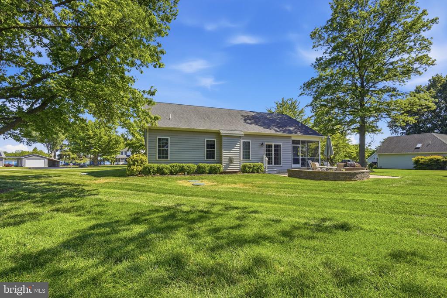
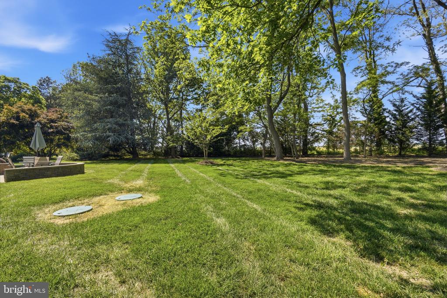
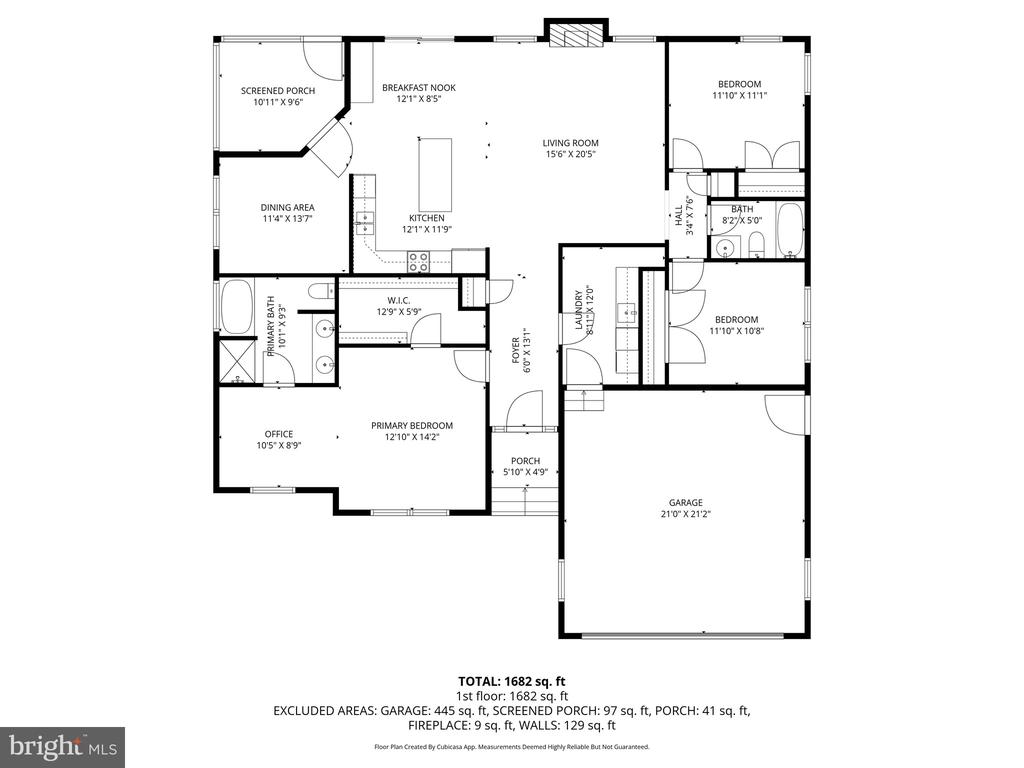
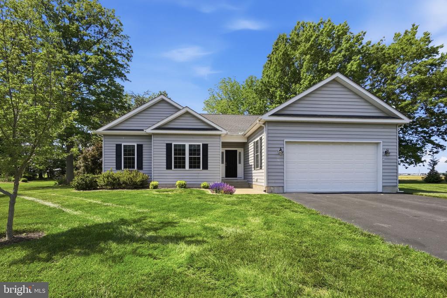
Nestled in the desirable Crestview neighborhood, this beautifully maintained rancher built by respected local builder KRM Construction offers the perfect blend of quality craftsmanship, comfort, and modern convenience. Built in 2017, this 3 bedroom, 2 bathroom home features an inviting open layout with luxury plank hardwood flooring throughout the main living areas, granite countertops, abundant cabinet storage, and a cozy propane fireplace. The spacious primary suite includes a large walk-in closet and a luxurious en-suite bath complete with a soaking tub and separate shower. Enjoy relaxing mornings on the screened porch or unwind evenings around the fire pit on the paver patio just off the living room. Additional highlights include a 2-car attached garage, sprinkler system, hot water on demand, new propane furnace installed in 2026, and new dryer in 2025. Conveniently located close to all of Chestertown amenities, with a voluntary HOA of just $100/year. Showings begin 5/22 -- this is one you won't want to miss!

Share Property

Location

1014 TWIN COURT, CHESTERTOWN, MD 21620

Status

Sold

Date Sold

June 26, 2026
Jody Baker

Jody Baker

TITLE

REALTOR®

LICENSE

653248

Property Amenities

Interior
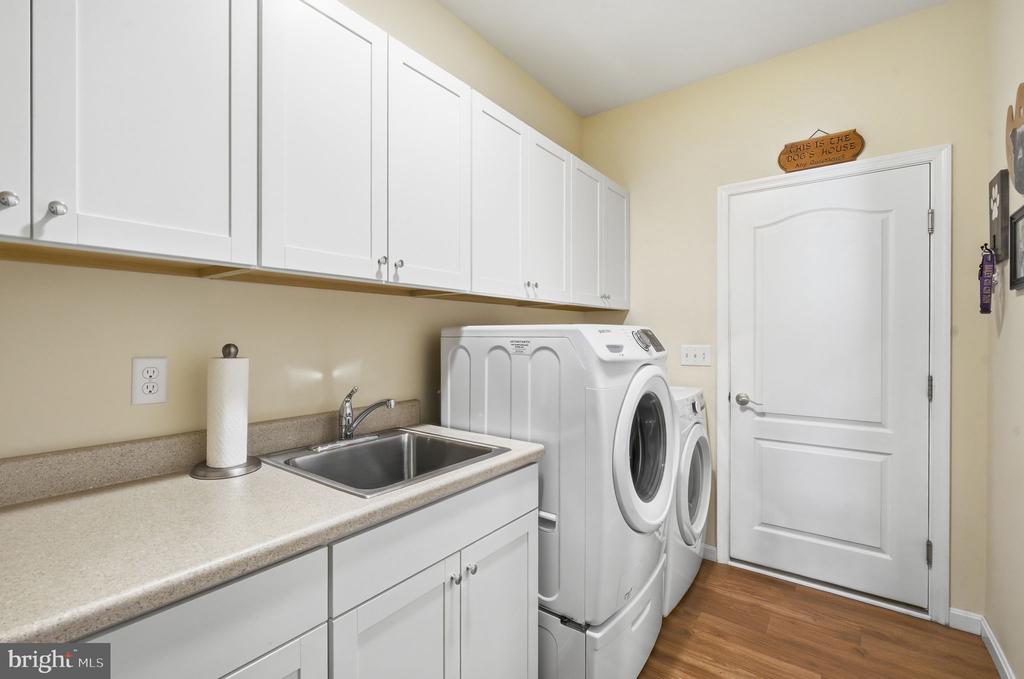
Laundry room Has Laundry, Main Floor, Dryer In Unit, Washer In Unit
Fireplace Gas/Propane, Fireplace - Glass Doors
Appliances Built-In Microwave, Cooktop, Dishwasher, Refrigerator, Water Conditioner - Owned, Water Heater, Oven/Range - Electric, Water Heater - Tankless, Washer - Front Loading, Dryer - Front Loading
Flooring Carpet, Ceramic Tile, Engineered Wood
Total Bedrooms: 3
Full Bathrooms: 2
Other Interior Features Ceiling Fan(s), Primary Bath(s), Water Treat System, Bathroom - Stall Shower, Bathroom - Soaking Tub, Entry Level Bedroom, Family Room Off Kitchen, Formal/Separate Dining Room, Kitchen - Gourmet, Sprinkler System, Upgraded Countertops, Walk-in Closet(s)
Area & Lot
Total area 1,817 Sq.Ft.
Lot Area 0.73 Acres
Living area 1,817 Sq.Ft.
MLS® ID MDKE2006516
Year Built 2017
School District KENT COUNTY PUBLIC SCHOOLS
Architecture Styles Ranch/Rambler
Type Residential
Status Sold
Exterior
Stories 1
Pool No Pool
Air conditioning Central A/C, Ceiling Fan(s)
Heat type Forced Air
Disability Features None
Water Source Well
Garage Space 2.0
Sewer Private Septic Tank
Parking Attached Garage, Driveway, Off Street
Roof Architectural Shingle
Finance
Sales Price $525,000
HOA Fees $100 yearly
Real Estate Tax $3,721 yearly

Chestertown

Partner With Jody

Buying or selling a home is a big decision, and you don’t have to navigate it alone. Jody Baker provides local expertise, personal attention, and dedicated support to help you move forward with confidence.