Leave a Message

Thank you for your message. I will be in touch with you shortly.

1003 TWIN COURT
1003 TWIN COURT
1003 TWIN COURT
1003 TWIN COURT
1003 TWIN COURT
1003 TWIN COURT
1003 TWIN COURT
1003 TWIN COURT
1003 TWIN COURT
1003 TWIN COURT
1003 TWIN COURT
1003 TWIN COURT
1003 TWIN COURT
1003 TWIN COURT
1003 TWIN COURT
1003 TWIN COURT
1003 TWIN COURT
1003 TWIN COURT
1003 TWIN COURT
1003 TWIN COURT
1003 TWIN COURT
1003 TWIN COURT
1003 TWIN COURT
1003 TWIN COURT
1003 TWIN COURT
1003 TWIN COURT
1003 TWIN COURT
1003 TWIN COURT
1003 TWIN COURT
1003 TWIN COURT
1003 TWIN COURT
1003 TWIN COURT
1003 TWIN COURT
1003 TWIN COURT
1003 TWIN COURT
1003 TWIN COURT
1003 TWIN COURT
1003 TWIN COURT
1003 TWIN COURT
1003 TWIN COURT
1003 TWIN COURT
1003 TWIN COURT
1003 TWIN COURT
VIEW PHOTOS
$499,900

1003 TWIN COURT

3 Beds 3 Baths 2,076 Sq.Ft. 0.7 Acres

Description

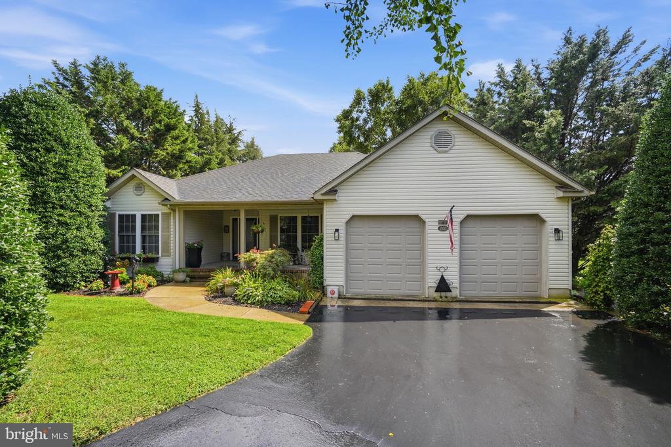
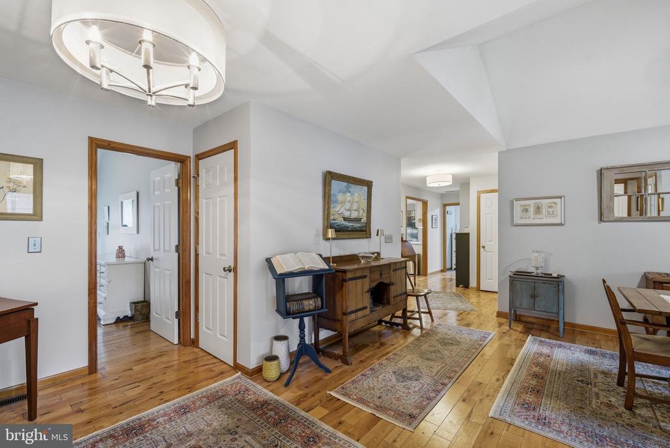
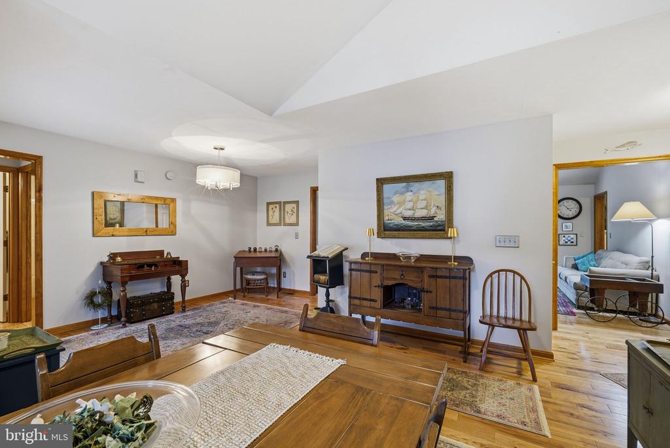
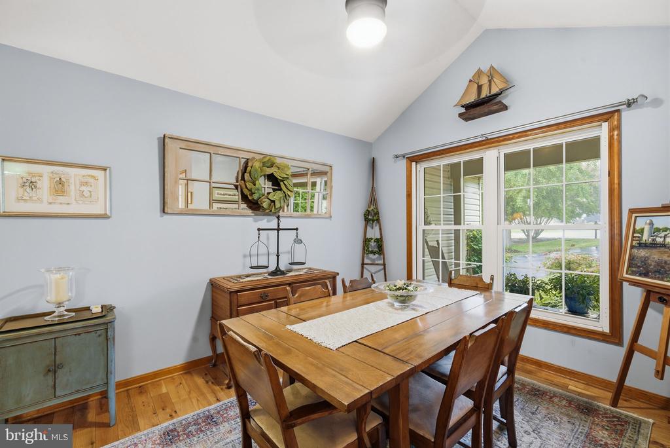
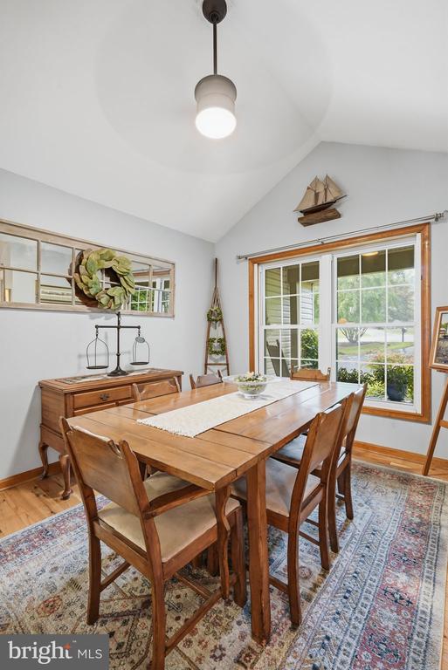
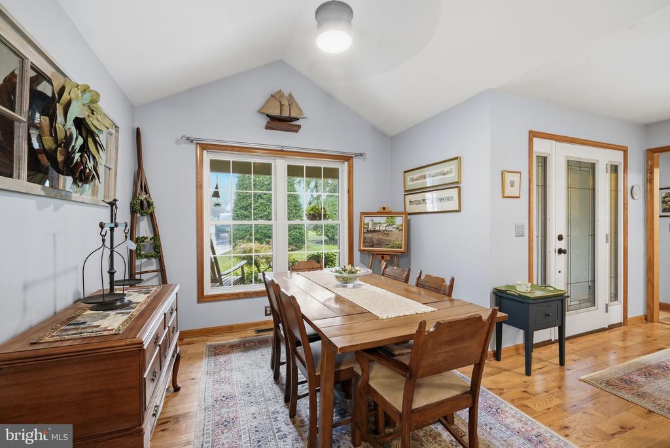
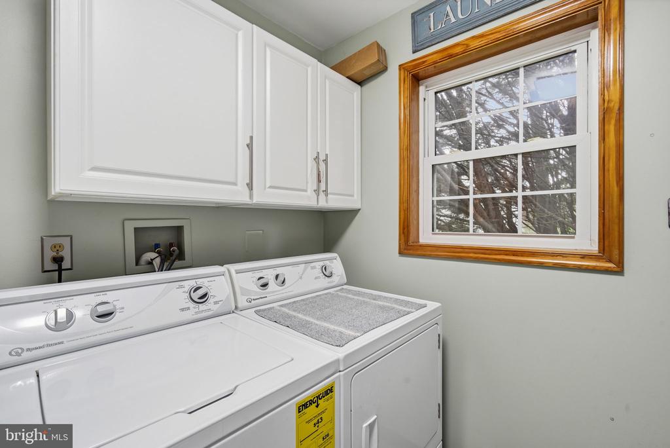
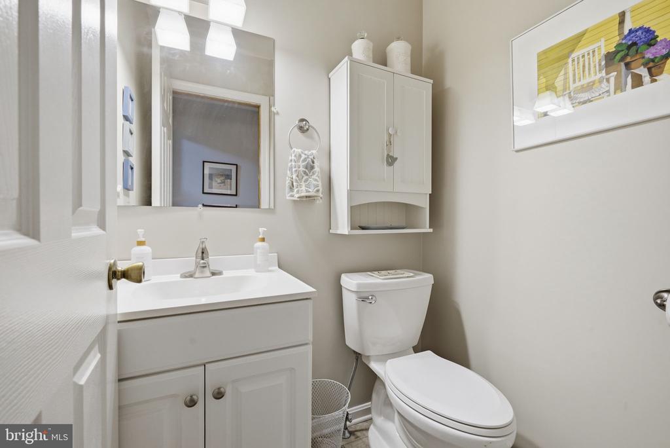
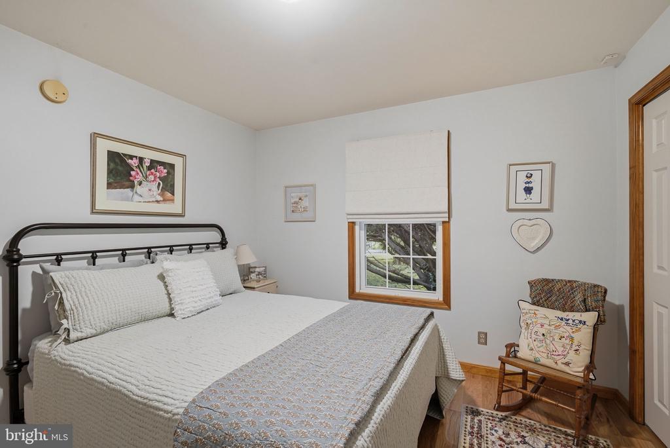
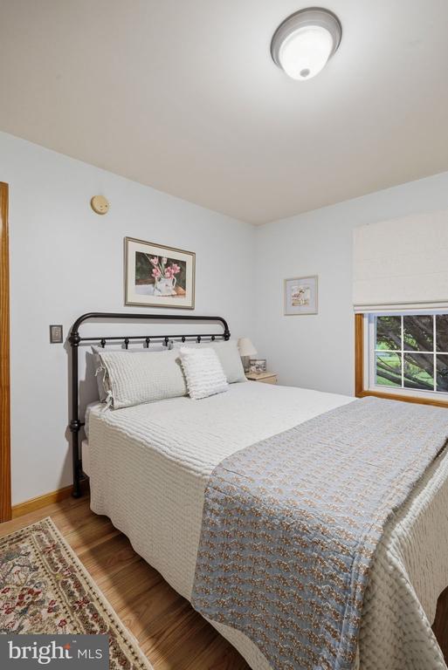
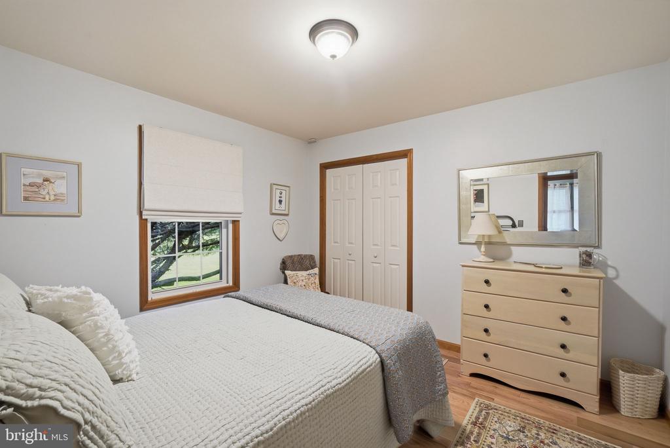
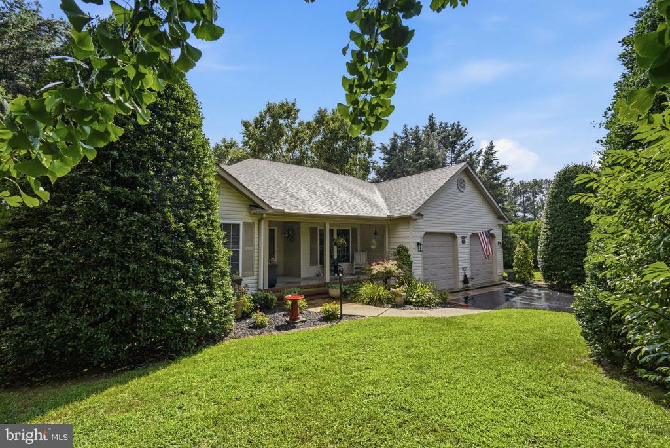
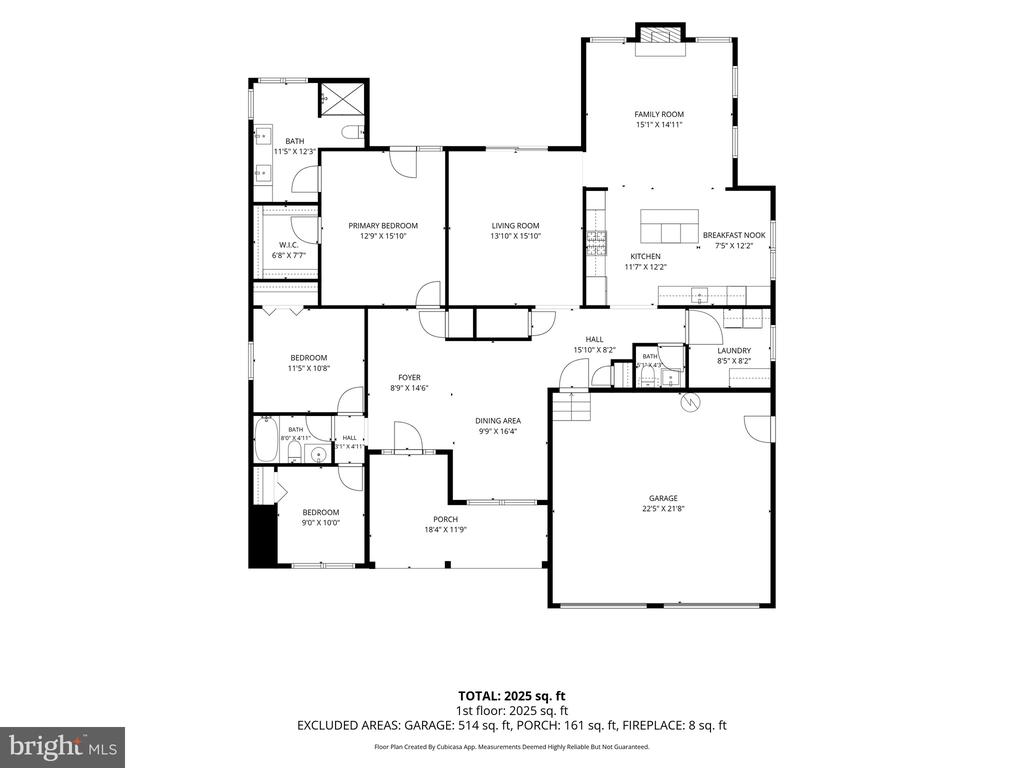
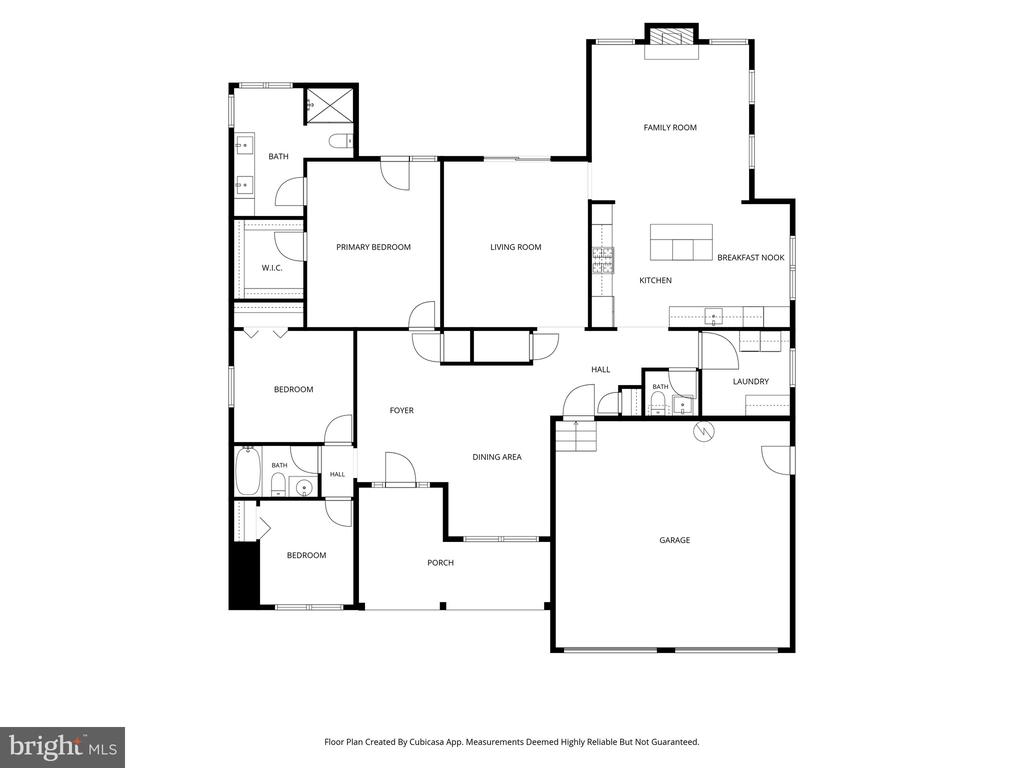
Welcome home to this beautifully maintained and thoughtfully updated residence nestled at the end of a peaceful cul-de-sac! Originally built in 2002 and extensively renovated in 2020, this home offers the perfect combination of timeless design, modern updates, and comfortable living. Hickory flooring flows throughout the main living areas and bedrooms, while LVP flooring provides durability and easy maintenance in all bathrooms and the laundry room.

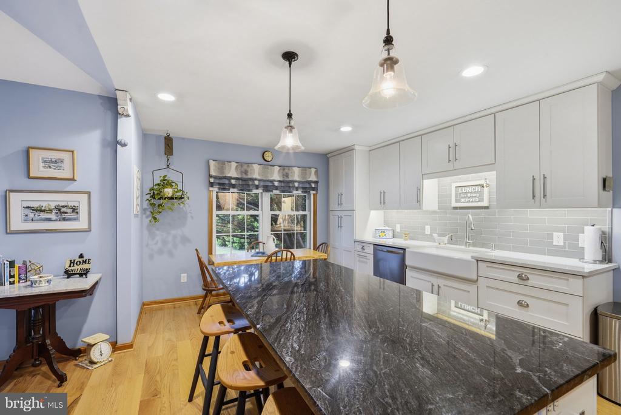
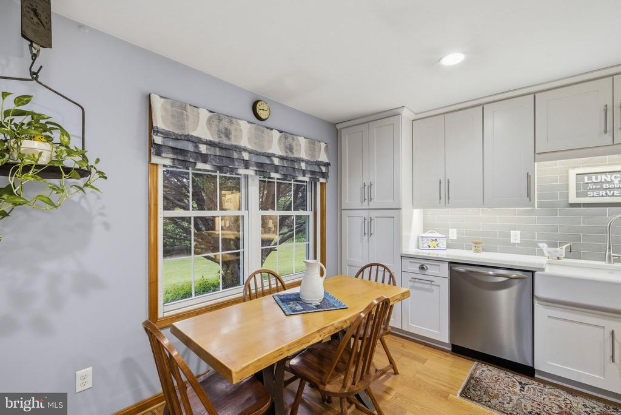
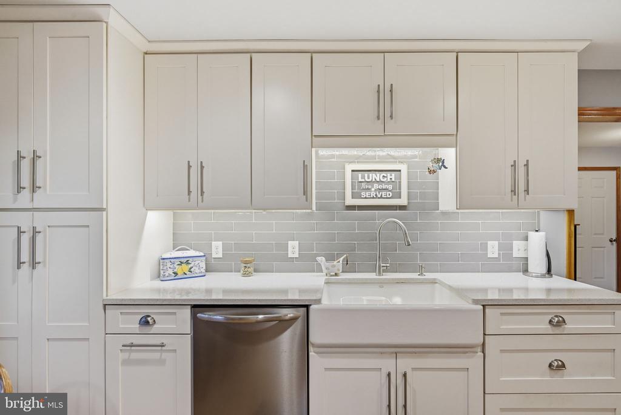
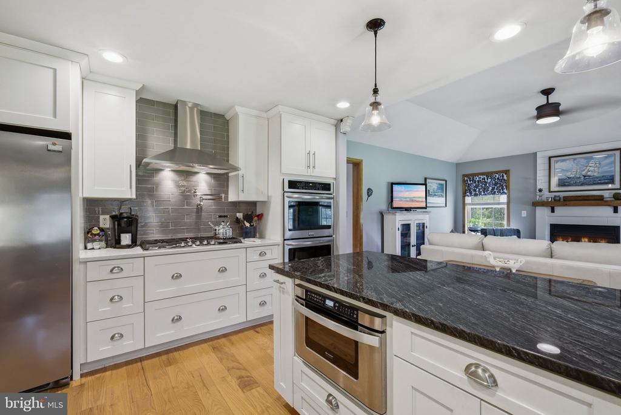
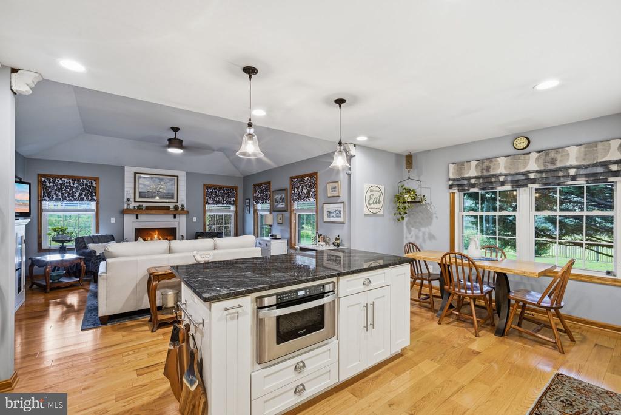
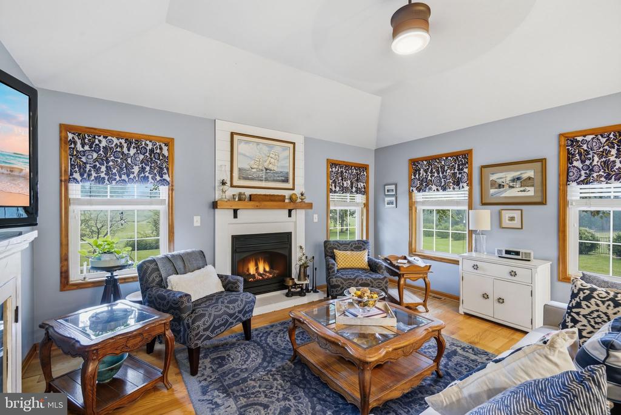
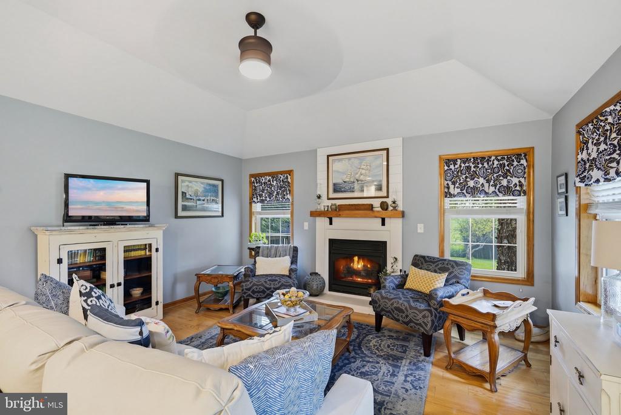
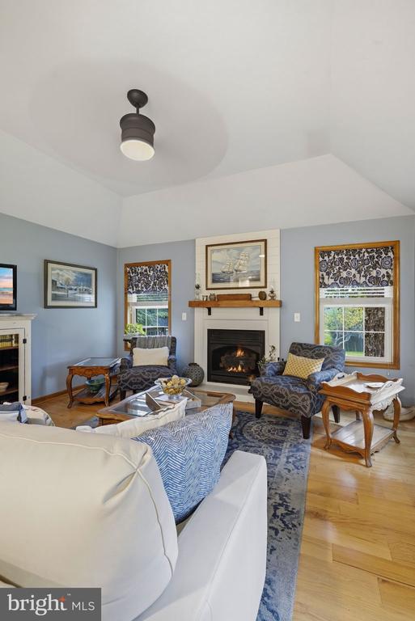
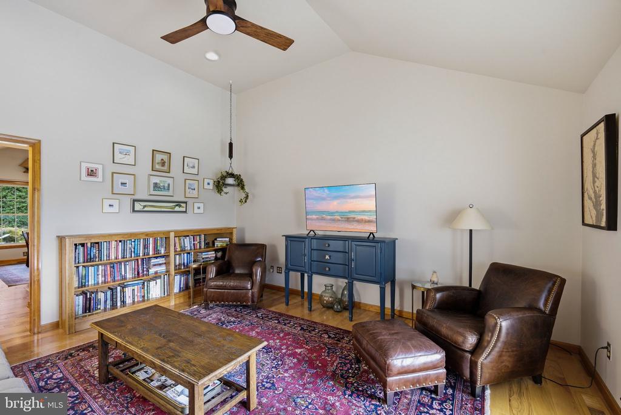
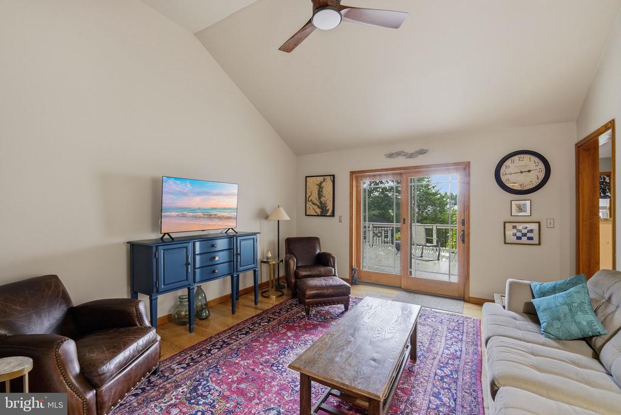
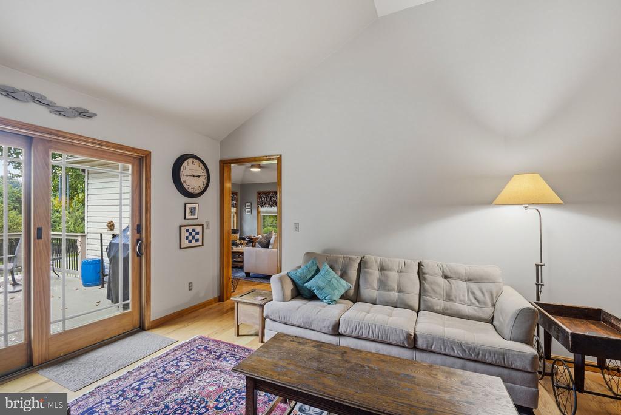
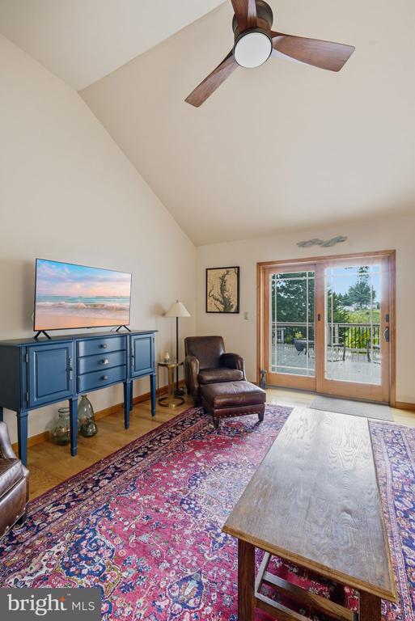
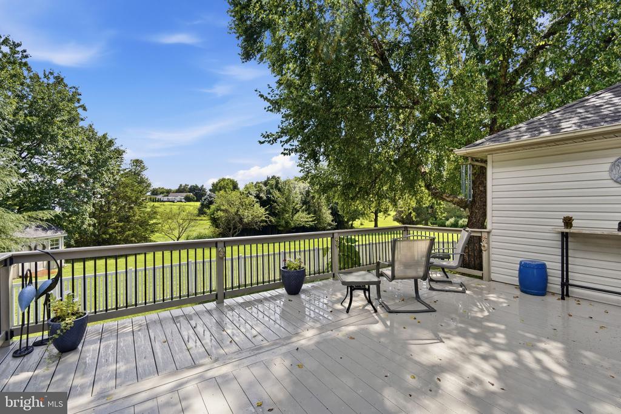
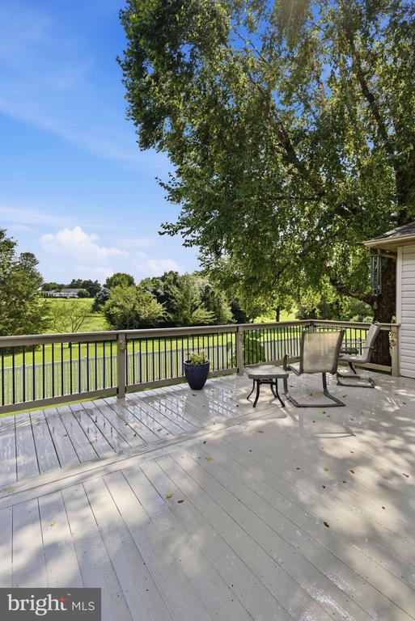
The heart of the home is the impressive gourmet kitchen, featuring quartz countertops, a granite-topped island, 5-burner propane range, double wall ovens, built-in microwave, pot filler, farmhouse sink, beautiful backsplash, and abundant cabinetry for exceptional storage. Open to the spacious great room, the kitchen creates an inviting gathering space highlighted by a propane fireplace with a beautiful mantel. The living room features Anderson sliding glass doors that open to the deck, creating an easy connection between indoor and outdoor living.

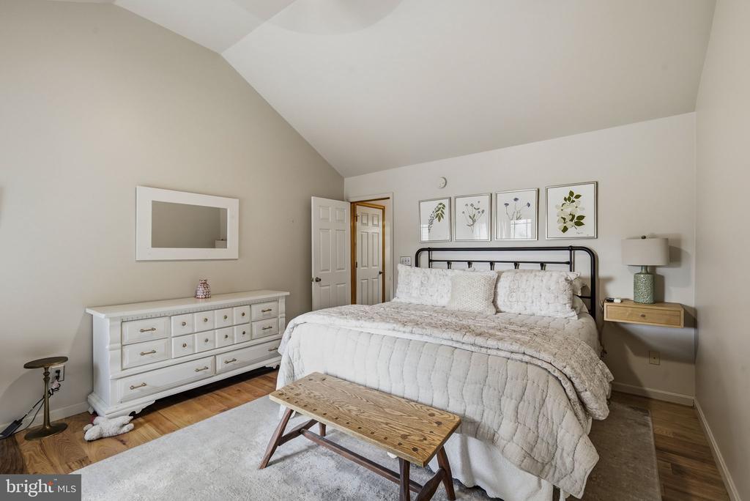
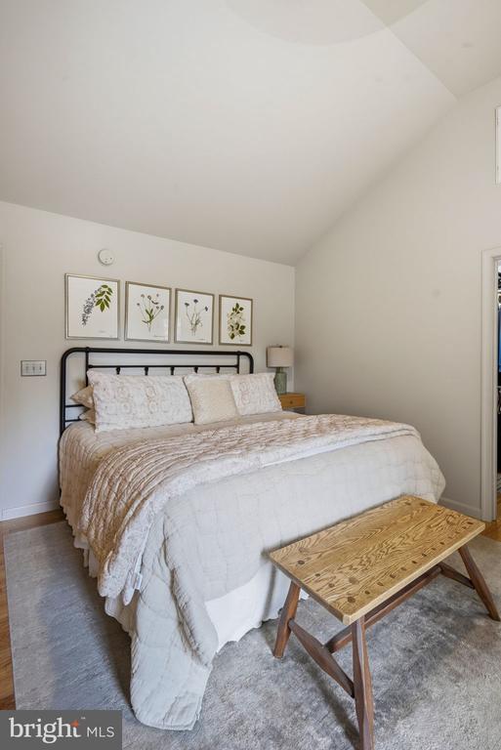
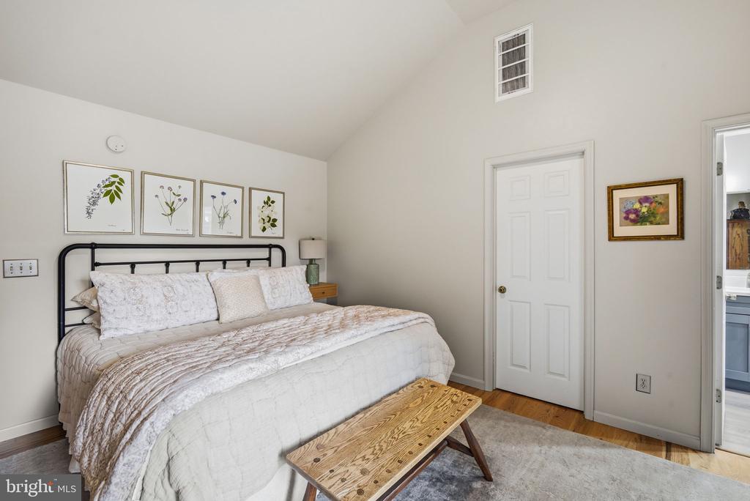
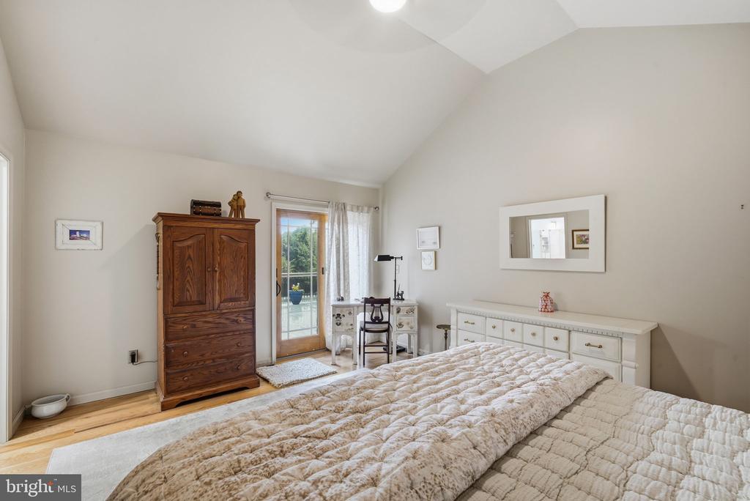
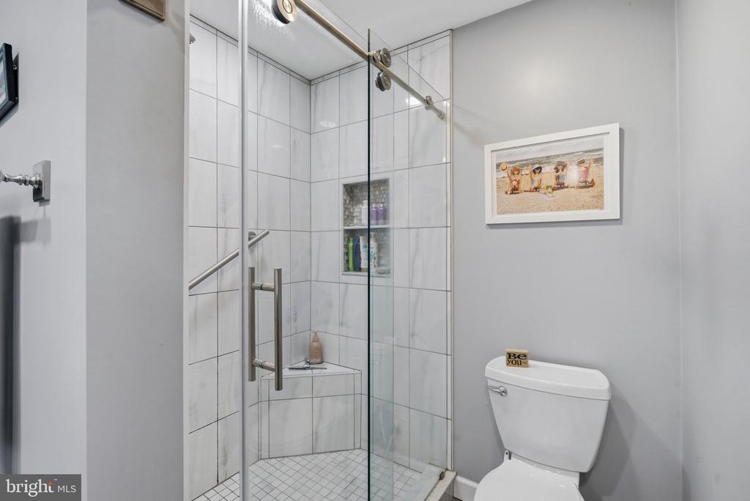
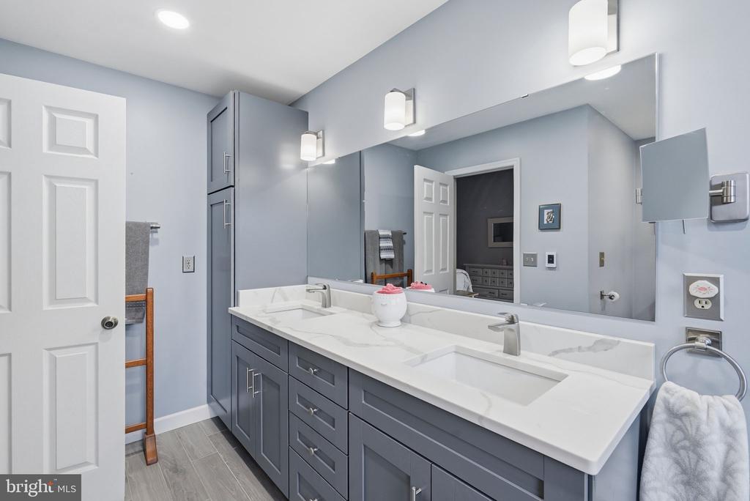
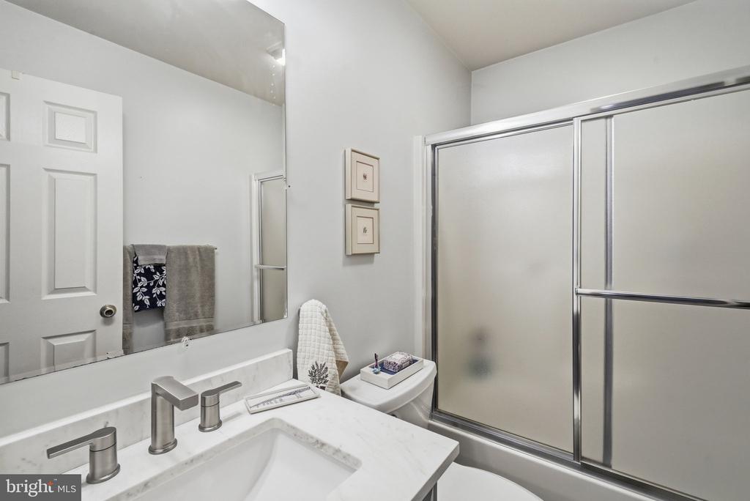
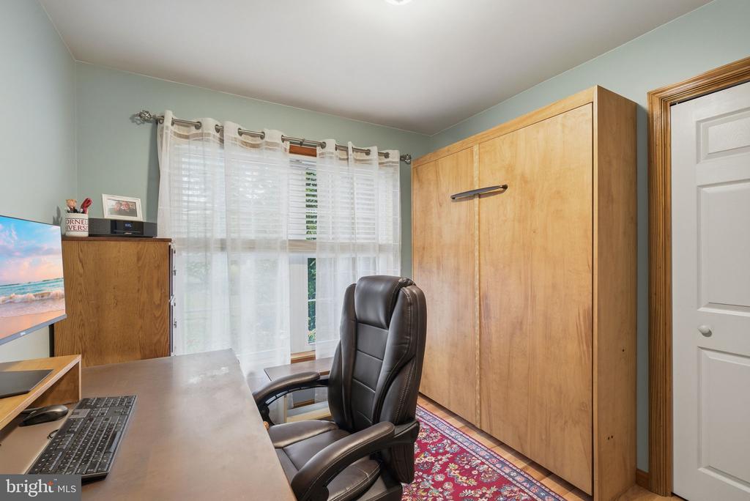
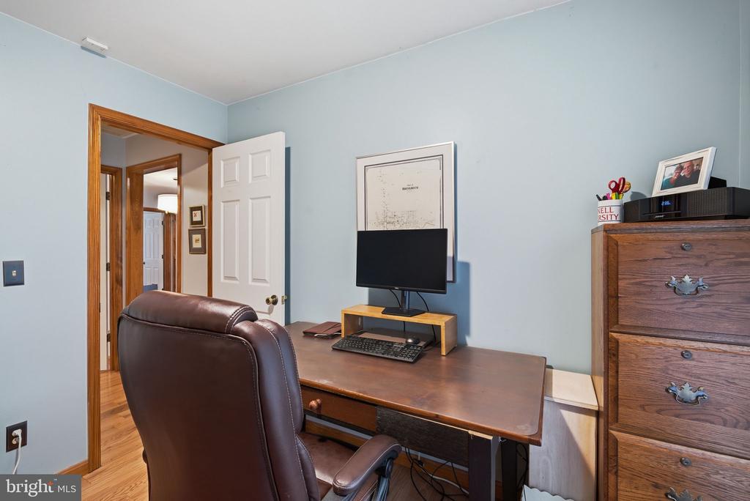
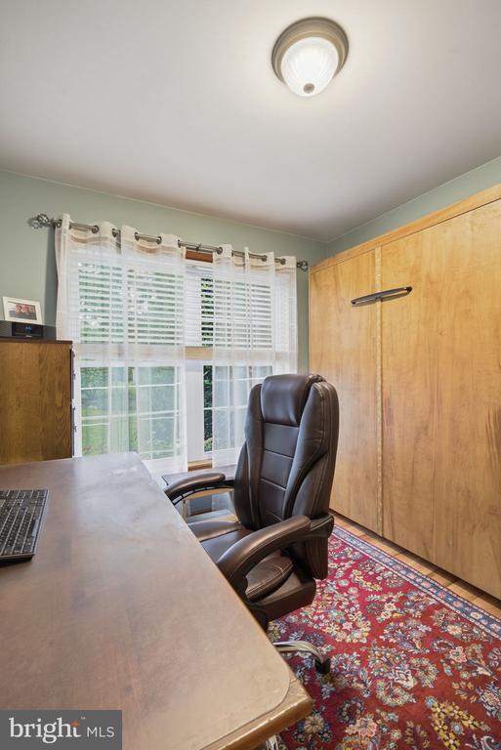
The spacious primary suite is a true retreat, featuring Anderson sliding glass doors leading directly to the deck, a walk-in closet, and an updated primary bath with double vanity and a large tiled shower enclosed by glass doors. The third bedroom offers clever versatility with a Murphy bed that maximizes the space while providing a comfortable guest room when needed.

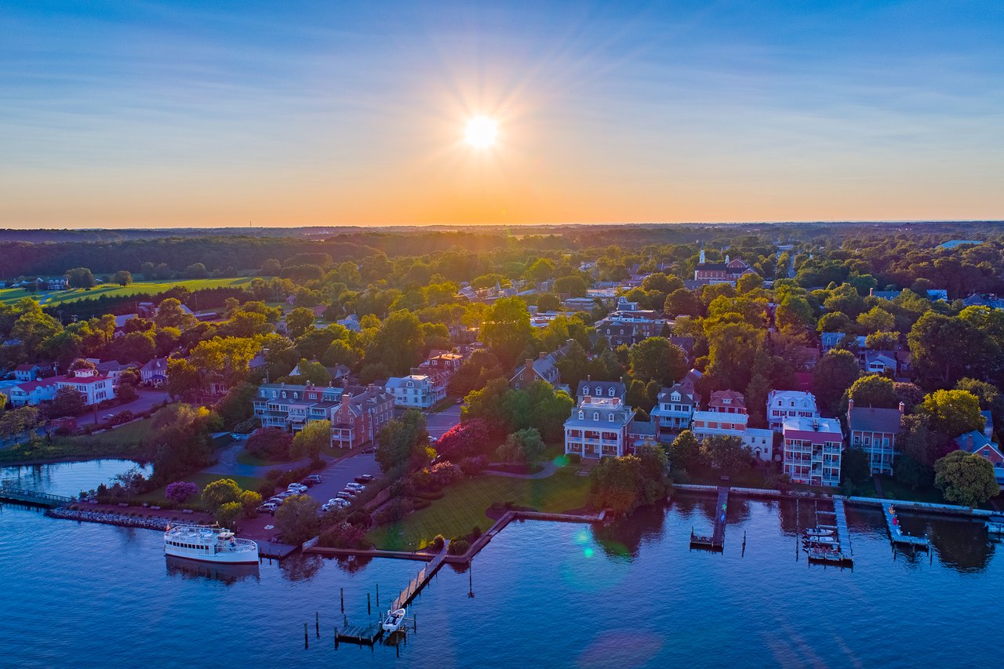
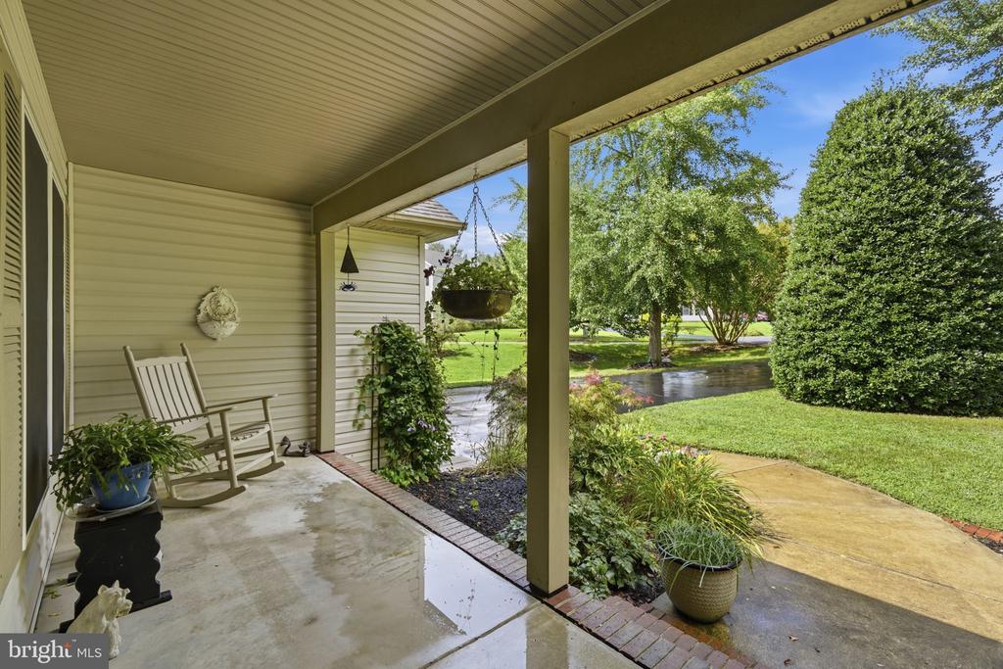
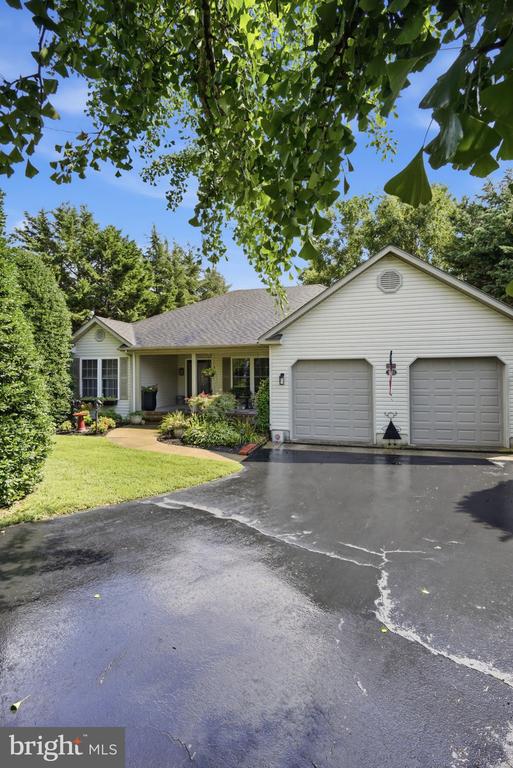
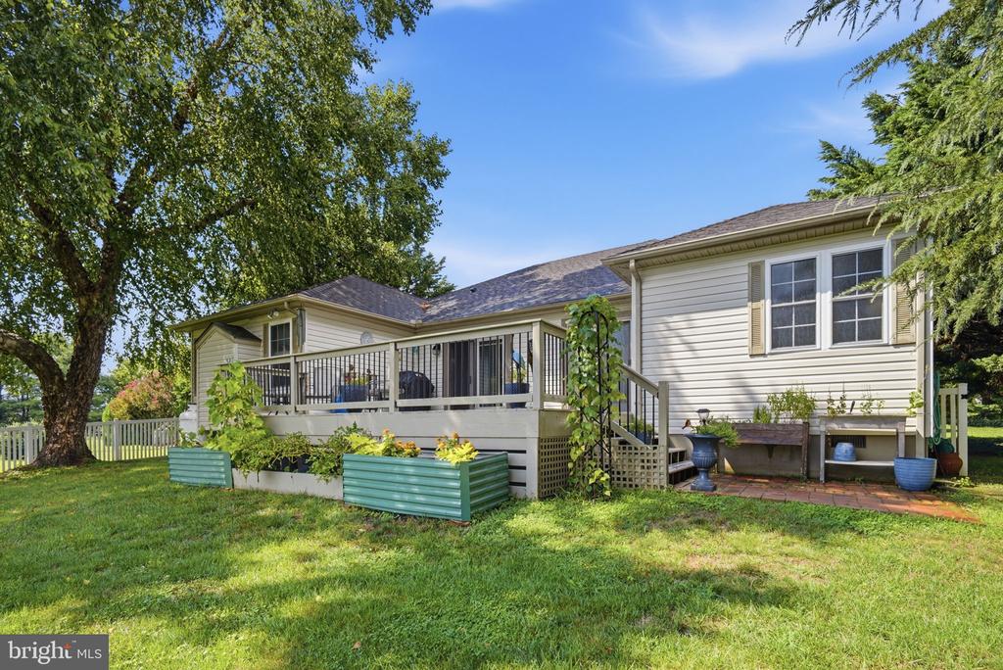
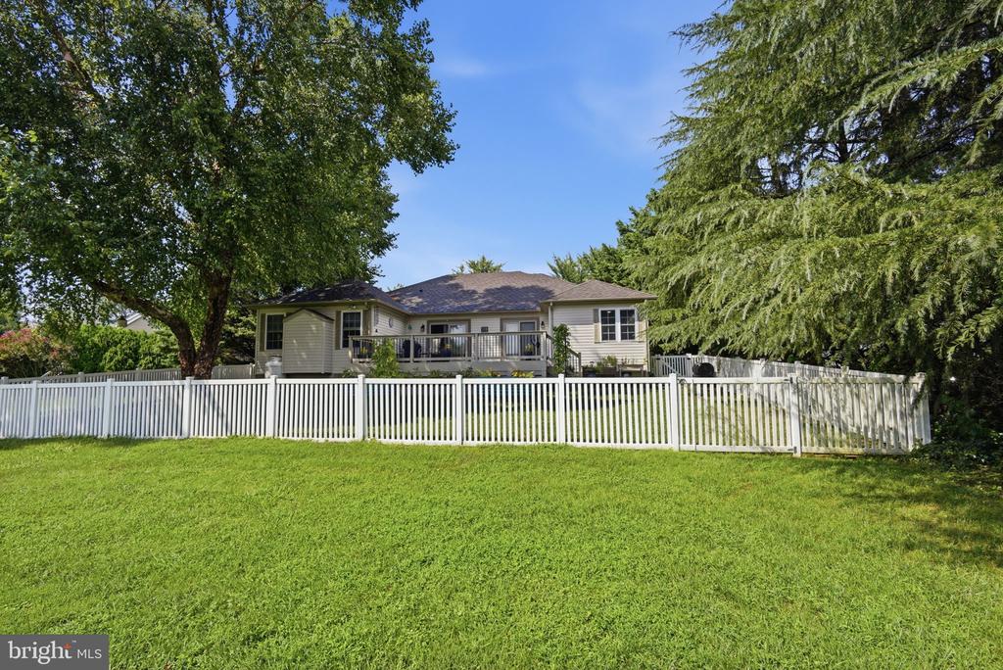
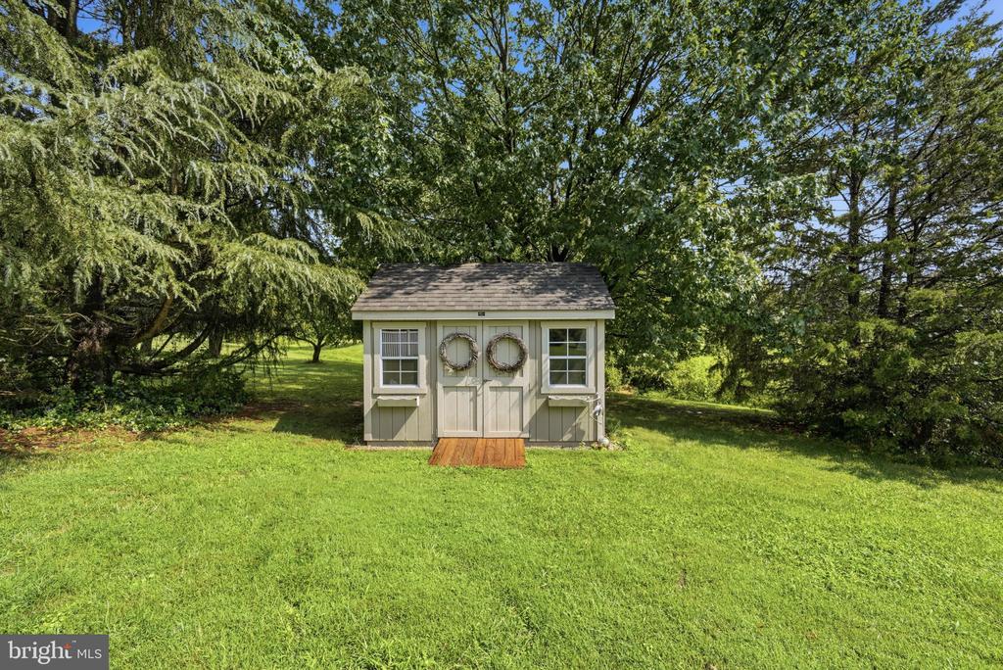
Step outside to enjoy the deck and partially fenced backyard, complete with a storage shed and peaceful views of the open common area behind the property. An attached two-car garage and paved driveway add convenience and functionality. Meticulously maintained and beautifully updated, this home offers a wonderful opportunity to enjoy turnkey living in a highly desirable Chestertown location, close to the town's shops, restaurants, waterfront, and amenities. Don't miss the opportunity to make this exceptional home your own!

Share Property

Location

1003 TWIN COURT, CHESTERTOWN, MD 21620

Status

For Sale
Jody Baker

Jody Baker

TITLE

REALTOR®

LICENSE

653248

Property Amenities

Interior
Laundry room Has Laundry, Main Floor, Dryer In Unit, Washer In Unit
Fireplace Fireplace - Glass Doors, Mantel(s), Screen, Gas/Propane
Appliances Dishwasher, Exhaust Fan, Icemaker, Refrigerator, Washer, Dryer, Built-In Microwave, Cooktop, Oven - Double, Oven - Wall, Water Conditioner - Owned, Water Heater
Flooring Hardwood, Tile/Brick, Luxury Vinyl Plank
Total Bedrooms: 3
Half Bathrooms: 1
Full Bathrooms: 2
Other Interior Features Kitchen - Table Space, Dining Area, Entry Level Bedroom, Primary Bath(s), Window Treatments, Wood Floors, Floor Plan - Open, Bathroom - Walk-In Shower, Ceiling Fan(s), Family Room Off Kitchen, Kitchen - Gourmet, Upgraded Countertops
Area & Lot
Total area 2,076 Sq.Ft.
Lot Area 0.7 Acres
Living area 2,076 Sq.Ft.
MLS® ID MDKE2006974
Year Built 2002
School District KENT COUNTY PUBLIC SCHOOLS
High School KENT COUNTY
Architecture Styles Contemporary
Type Residential
Status For Sale
Exterior
Stories 1
Pool No Pool
Air conditioning Central A/C, Ceiling Fan(s), Programmable Thermostat
Heat type Forced Air
Disability Features None
Water Source Conditioner, Well
Garage Space 2.0
Sewer Septic Exists, Private Septic Tank
Parking Driveway, Attached Garage, Off Street
Lot Features Landscaping, Cul-de-sac, Backs - Open Common Area, Private, Rear Yard
Roof Shingle
Finance
Sales Price $499,900
HOA Fees $100 yearly
Real Estate Tax $4,011 yearly
1003 TWIN COURT
1003 TWIN COURT
1003 TWIN COURT
"This home offers the perfect combination of timeless design, modern updates, and comfortable living."

— Jody Baker

image

Schedule a Showing

I would love to show you my beautiful property. Please select your preferred date and time below. I will be in touch shortly to confirm your appointment.

Schedule a Showing

I would love to show you my beautiful property. Please select your preferred date and time below. I will be in touch shortly to confirm your appointment.

Thank you for your interest in 1003 TWIN COURT, CHESTERTOWN, MD 21620. We are reviewing your request and will be in touch shortly!

Mortgage Calculator

Estimate your monthly mortgage payment, including the principal and interest, property taxes, and HOA. Adjust the values to generate a more accurate rate.

All estimates are provided for informational purposes only. Actual amounts may vary.
$0,000 Your Payment 20 15 65
$0,000 Your Payment

Chestertown

Partner With Jody

Buying or selling a home is a big decision, and you don’t have to navigate it alone. Jody Baker provides local expertise, personal attention, and dedicated support to help you move forward with confidence.